We pass through doors every day, often without thinking about what has unfolded within the walls beyond the home’s features. We say, “If walls could talk,” what would they tell us? Stepping through this door, you quickly realize it has held laughter, hope, disappointment, success, happiness, tears—and, above all, love. That is the difference between a house and a home. 2249 Mattie Lu is truly a home, lovingly cared for over many years. Its attributes are abundant, including a new driveway and roof, a newer HVAC system, stainless steel appliances, and an updated electrical box. The home also offers a large, fenced-in backyard and the potential to be converted back into a 3-bedroom layout. I would love to walk through these doors again and reminisce—will you be the next to walk through them and make new memories? Selling As-is seller to not make any repairs.
Sold for $272,000
$272,000
2249 Mattie Lu Dr, Auburn Hills, MI 48326
2beds
1,500sqft
Single Family Residence
Built in 1978
0.28 Acres Lot
$283,700 Zestimate®
$181/sqft
$2,073 Estimated rent
Home value
$283,700
$270,000 - $298,000
$2,073/mo
Zestimate® history
Owner options
List your home for rent
$2,073/mo
Rent Zestimate®
Find your next renter with Zillow Rental Manager. Plus, with online applications, you can quickly screen prospective tenants – for free.
$2,073/mo
Rent Zestimate®
Refinance and save
$1,773/mo
Est. payment
Refinancing to a lower rate could help reduce your monthly payments and save thousands over the life of the loan.
$1,773/mo
Est. payment
Explore your selling options
Work with a Zillow partner agent
Leverage their expertise and Zillow's premium Showcase listings to get your home seen by more buyers.
Get startedList with your own agent
Get your home in front of millions of buyers by listing it on Zillow.
Learn how to do itSell it yourself
Take full control of how buyers see your home on Zillow by listing For Sale by Owner (FSBO).
List your homeWhat's special
Large fenced-in backyardNewer hvac systemUpdated electrical boxNew drivewayStainless steel appliances
Zillow last checked:
Listing updated:
Listed by:
Craig B Joeright 248-535-4750,
DOBI Real Estate
Bought with:
Alton Lifsey, 6501348478
Real Estate Cousins
Source: Realcomp II,MLS#: 20261003705
Facts & features
Interior
Bedrooms & bathrooms
- Bedrooms: 2
- Bathrooms: 1
- Full bathrooms: 1
Primary bedroom
- Level: Upper
- Area: 220
- Dimensions: 20 X 11
Bedroom
- Level: Upper
- Area: 140
- Dimensions: 14 X 10
Other
- Level: Upper
- Area: 80
- Dimensions: 10 X 8
Bonus room
- Level: Lower
- Area: 80
- Dimensions: 10 X 8
Dining room
- Level: Entry
- Area: 81
- Dimensions: 9 X 9
Family room
- Level: Lower
- Area: 187
- Dimensions: 17 X 11
Kitchen
- Level: Entry
- Area: 120
- Dimensions: 12 X 10
Living room
- Level: Entry
- Area: 168
- Dimensions: 14 X 12
Heating
- Forced Air, Natural Gas
Cooling
- Central Air
Appliances
- Included: Dishwasher, Disposal, Dryer, Free Standing Gas Range, Free Standing Refrigerator, Stainless Steel Appliances, Washer
Features
- Has basement: No
- Has fireplace: Yes
- Fireplace features: Family Room
Interior area
- Total interior livable area: 1,500 sqft
- Finished area above ground: 1,500
Property
Parking
- Total spaces: 2
- Parking features: Two Car Garage, Attached, Direct Access, Electricityin Garage, Garage Door Opener
- Attached garage spaces: 2
Features
- Levels: Tri Level
- Entry location: GroundLevelwSteps
- Pool features: None
- Fencing: Back Yard
Lot
- Size: 0.28 Acres
- Dimensions: 75 x 160
Details
- Parcel number: 1414203019
- Special conditions: Short Sale No,Standard
Construction
Type & style
- Home type: SingleFamily
- Architectural style: Split Level
- Property subtype: Single Family Residence
Materials
- Aluminum Siding, Brick, Wood Siding
- Foundation: Crawl Space
- Roof: Asphalt
Condition
- New construction: No
- Year built: 1978
Utilities & green energy
- Sewer: Public Sewer
- Water: Public
Community & HOA
Community
- Subdivision: CHANDLER ESTATES
HOA
- Has HOA: No
Location
- Region: Auburn Hills
Financial & listing details
- Price per square foot: $181/sqft
- Tax assessed value: $68,720
- Annual tax amount: $2,224
- Date on market: 1/19/2026
- Cumulative days on market: 18 days
- Listing agreement: Exclusive Right To Sell
- Listing terms: Cash,Conventional,FHA,Va Loan
Price history
| Date | Event | Price |
|---|---|---|
| 2/27/2026 | Sold | $272,000-6.2%$181/sqft |
Source:  Realcomp II #20261003705 Report a problem Realcomp II #20261003705 Report a problem | ||
| 2/6/2026 | Pending sale | $289,900$193/sqft |
Source: Realcomp II #20261003705 Report a problem | ||
| 1/19/2026 | Listed for sale | $289,900+135.7%$193/sqft |
Source: Realcomp II #20261003705 Report a problem | ||
| 10/9/1997 | Sold | $123,000$82/sqft |
Source: Public Record Report a problem | ||
Public tax history
| Year | Property taxes | Tax assessment |
|---|---|---|
| 2025 | $2,191 +5.9% | $128,860 +20.5% |
| 2024 | $2,070 +5% | $106,940 +4.8% |
| 2023 | $1,971 +1.7% | $102,020 +20.7% |
| 2022 | $1,939 +1.9% | $84,530 +4.9% |
| 2021 | $1,903 | $80,560 -0.8% |
| 2020 | -- | $81,170 +10% |
| 2019 | $1,782 +4.3% | $73,820 +9.5% |
| 2018 | $1,709 +0.7% | $67,420 0% |
| 2017 | $1,697 | $67,450 +4.2% |
| 2016 | $1,697 | $64,760 +6.3% |
| 2015 | -- | $60,930 +15.5% |
| 2014 | -- | $52,740 -4.6% |
| 2011 | -- | $55,300 -7.4% |
| 2010 | $1,751 -11.8% | $59,720 -18.3% |
| 2009 | $1,986 +133.4% | $73,080 -45.7% |
| 2005 | $851 | $134,510 +79.1% |
| 2003 | -- | $75,110 +2.4% |
| 2002 | -- | $73,330 +34.1% |
| 2001 | $1,649 +6.2% | $54,670 +3.2% |
| 2000 | $1,552 | $52,980 |
Find assessor info on the county website
Neighborhood: Central City
Nearby homes
- $300,0004 bd2 ba2k sqft2265 Mattie Lu Dr, Auburn Hills, MI 48326Sold
- $294,2003 bd2 ba1.4k sqft2233 Mattie Lu Dr, Auburn Hills, MI 48326Off Market
- $319,9003 bd2 ba1.4k sqft2288 Mattie Lu Dr, Auburn Hills, MI 48326Sold

- $305,0004 bd2 ba2.1k sqft2281 Mattie Lu Dr, Auburn Hills, MI 48326Off Market
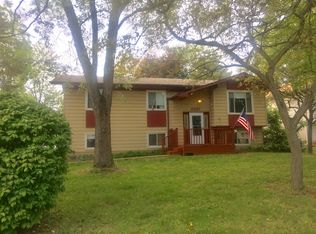
- $269,5003 bd2 ba1.5k sqft2266 Phillips Rd, Auburn Hills, MI 48326Off Market
- $281,8003 bd1 ba1.5k sqft2217 Mattie Lu Dr, Auburn Hills, MI 48326Off Market
- $270,4003 bd2 ba1.5k sqft2250 Phillips Rd, Auburn Hills, MI 48326Off Market
- $247,0003 bd1 ba1.2k sqft2234 Phillips Rd, Auburn Hills, MI 48326Off Market
Nearby schools
GreatSchools rating
- 4/10Rogers SchoolGrades: K-5Distance: 0.6 mi
- 3/10Pontiac Middle SchoolGrades: 6-8Distance: 1.6 mi
- 3/10Pontiac High SchoolGrades: 9-12Distance: 1.5 mi
Get a cash offer in 3 minutes
Find out how much your home could sell for in as little as 3 minutes with a no-obligation cash offer.
Estimated market value
$283,700
Get a cash offer in 3 minutes
Find out how much your home could sell for in as little as 3 minutes with a no-obligation cash offer.
Estimated market value
$283,700
- Michigan
- Oakland County
- Auburn Hills
- 48326
- Central City
- 2249 Mattie Lu Dr
Nearby cities
Nearby neighborhoods
Nearby zip codes
Other Auburn Hills Topics
