Skip main navigation
Sold for $825,000
  • $825,000

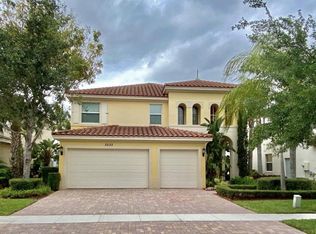
    2249 Merriweather Way, Wellington, FL 33414

    4beds
    2,866sqft
    Single Family Residence
    Built in 2011
    7,309 Square Feet Lot
    $844,600 Zestimate®
    $288/sqft
    $7,054 Estimated rent

    Home value

    $844,600

    $752,000 - $946,000

    $7,054/mo

    Zestimate® history
    Loading
    Loading...

    Owner options

    List your home for rent

    $7,054/mo

    Rent Zestimate®

    Find your next renter with Zillow Rental Manager. Plus, with online applications, you can quickly screen prospective tenants – for free.

    Learn more

    $7,054/mo

    Rent Zestimate®

    Refinance and save

    $5,583/mo

    Est. payment

    Refinancing to a lower rate could help reduce your monthly payments and save thousands over the life of the loan.

    See today's rates

    $5,583/mo

    Est. payment

    Explore your selling options

    Work with a Zillow partner agent

    Leverage their expertise and Zillow's premium Showcase listings to get your home seen by more buyers.

    Get started

    List with your own agent

    Get your home in front of millions of buyers by listing it on Zillow.

    Learn how to do it

    Sell it yourself

    Take full control of how buyers see your home on Zillow by listing For Sale by Owner (FSBO).

    List your home

    What's special

    Welcome to 2249 Merriweather Way, a breathtaking estate nestled in one of Wellington's most prestigious neighborhoods. This former developer model home showcases exquisite craftsmanship, high-end builder upgrades, and professionally curated décor that seamlessly blends timeless elegance with modern sophistication. Offered fully furnished with the developer's decorator furnishings, this home is move-in ready, providing a turnkey luxury experience. From the moment you step inside, soaring ceilings and an expansive open-concept design create an immediate sense of grandeur, while natural light pours through oversized windows, illuminating the impeccable finishes throughout the formal living room, grand dining area, and inviting family room provide the perfect setting for both intimate gatherings and lavish entertaining. At the heart of the home lies the gourmet chef's kitchen, a true culinary masterpiece featuring custom cabinetry, high-end appliances, and a spacious center island. The adjoining breakfast nook offers a serene space to enjoy morning coffee while overlooking the lush, tropical landscape. The primary suite is a luxurious retreat, complete with walk-in closets and a spa-inspired en-suite featuring a soaking tub, dual vanities, and a beautifully designed shower. The suite also includes a private sitting area, currently used as a sophisticated office, which can easily be converted into a fifth bedroom if desired. The first-floor bedroom was thoughtfully converted by the developer into a stylish media room, providing a perfect space for movie nights or a private retreat. Step outside to your private backyard oasis, where a covered patio and a sparkling pool create the perfect setting for relaxation and outdoor enjoyment. The pool overlooks a picturesque lake, enhancing the home's tranquil and scenic ambiance. Perfectly situated just minutes from world-class equestrian facilities, top-rated schools, fine dining, shopping, and entertainment, this exceptional estate provides the ultimate blend of luxury and convenience. With easy access to Palm Beach International Airport, 2249 Merriweather Way is more than just a residenceit's a statement of prestige and sophistication. Don't miss the opportunity to own this extraordinary, fully furnished home- schedule your private tour today. Community outdoor amenities include lighted tennis courts, pickleball courts, a volleyball court, basketball courts, splash pad, playground, and a lagoon-style pool with poolside cabanas. located just minutes from top-rated Wellington schools, restaurants and shopping.

    Zillow last checked:

    Listing updated:

    Listed by:

    Charles M Levine PA 954-232-4399,

    LoKation

    Bought with:

    Tatiana Feliciano, 3579203

    Keller Williams Dedicated Prof

    Tatiana Feliciano, 3579203

    Keller Williams Dedicated Prof

    Source: BeachesMLS,MLS#: R11053665MLS LogoOriginating MLS: BeachesMLS

    Facts & features

    Interior

    Bedrooms & bathrooms
    • Bedrooms: 4
    • Bathrooms: 3
    • Full bathrooms: 2
    • 1/2 bathrooms: 1
    • Main level bathrooms: 1
    Primary bedroom
    • Level: Upper
    • Area: 221
    • Dimensions: 17 X 13
    Bedroom 2
    • Level: Upper
    • Area: 168
    • Dimensions: 14 X 12
    Bedroom 3
    • Level: Upper
    • Area: 132
    • Dimensions: 12 X 11
    Family room
    • Level: Main
    • Area: 255
    • Dimensions: 17 X 15
    Kitchen
    • Level: Main
    • Area: 260
    • Dimensions: 20 X 13
    Living room
    • Level: Main
    • Area: 156
    • Dimensions: 13 X 12
    Heating
    • Central, Electric
    Cooling
    • Central Air, Electric
    Appliances
    • Included: Cooktop, Dryer, Dishwasher, Electric Range, Disposal, Microwave, Oven, Refrigerator, Washer
    • Laundry: Inside
    Features
    • Breakfast Area, Bathtub, Dual Sinks, Entrance Foyer, High Ceilings, Living/Dining Room, Pantry, Sitting Area in Primary, Soaking Tub, Separate Shower, Stacked Bedrooms, Upper Level Primary, Walk-In Closet(s)
    • Flooring: Carpet, Marble
    • Furnished: Yes
    Interior area
    • Total structure area: 3,463
    • Total interior livable area: 2,866 sqft

    Property

    Parking
    • Total spaces: 2
    • Parking features: Attached, Garage, Garage Door Opener
    • Attached garage spaces: 2
    Features
    • Levels: Two
    • Stories: 2
    • Patio & porch: Patio
    • Exterior features: Outdoor Living Area
    • Has private pool: Yes
    • Pool features: Association
    • Has view: Yes
    • View description: Lake, Pool
    • Has water view: Yes
    • Water view: Lake
    • Waterfront features: Lake
    Lot
    • Size: 7,309 Square Feet
    • Features: < 1/4 Acre
    Details
    • Parcel number: 73424418020002660
    • Zoning: PUD(ci
    • Special conditions: Listed As-Is

    Construction

    Type & style
    • Home type: SingleFamily
    • Property subtype: Single Family Residence
    Materials
    • Block
    • Roof: Concrete,Spanish Tile,Tile
    Condition
    • Resale
    • New construction: No
    • Year built: 2011
    Details
    • Builder model: Capri
    • Builder name: Minto Communities

    Utilities & green energy

    • Electric: 3 Phase
    • Sewer: Public Sewer
    • Water: Public
    • Utilities for property: Cable Available, Sewer Available, Water Available

    Community & HOA

    Community
    • Features: Home Owners Association, Gated, Property Manager On-Site, Street Lights
    • Security: Security System, Gated with Guard, Gated Community
    • Subdivision: OLYMPIA
    HOA
    • Has HOA: Yes
    • Amenities included: Basketball Court, Cabana, Clubhouse, Fitness Center, Picnic Area, Playground, Park, Pool, Recreation Facilities, Sauna, Spa/Hot Tub, Sidewalks, Tennis Court(s)
    • Services included: Common Areas, Cable TV, Recreation Facilities, Security
    • HOA fee: $467 monthly
    • HOA phone: 561-333-3636
    Location
    • Region: Wellington

    Financial & listing details

    • Price per square foot: $288/sqft
    • Tax assessed value: $625,904
    • Annual tax amount: $7,935
    • Date on market: 1/18/2025
    • Cumulative days on market: 215 days
    • Listing terms: Cash,Conventional

    Price history

    DateEventPrice
    9/25/2025Sold$825,000-4.6%$288/sqft
    Source: BeachesMLS #R11053665 Report a problem
    9/13/2025Pending sale$865,000$302/sqft
    Source: BeachesMLS #RX-11053665 Report a problem
    7/5/2025Price change$865,000-2.3%$302/sqft
    Source: BeachesMLS #RX-11053665 Report a problem
    6/23/2025Price change$885,000-3.3%$309/sqft
    Source: BeachesMLS #RX-11053665 Report a problem
    1/18/2025Listed for sale$915,000+47.6%$319/sqft
    Source: BeachesMLS #RX-11053665 Report a problem
    3/10/2014Sold$620,000-12%$216/sqft
    Source: BeachesMLS #R9994438 Report a problem
    11/19/2013Listed for sale$704,910$246/sqft
    Source: Keyes Company Realtors #RX-9994438 Report a problem

    Public tax history

    YearProperty taxesTax assessment
    2025$8,180 +3.1%$448,056 +2.9%
    2024$7,935 +2.7%$435,429 +3%
    2023$7,729 +2%$422,747 +3%
    2022$7,575 +1.2%$410,434 +3%
    2021$7,483 +1.2%$398,480 +1.4%
    2020$7,395 -5.4%$392,978 -4.1%
    2019$7,817 $409,866 0%
    2018$7,817 +2.7%$409,876 +0.3%
    2017$7,610 -0.8%$408,657 -0.2%
    2016$7,672 -12%$409,529 -0.2%
    2015$8,714 +13.7%$410,401 +21.2%
    2014$7,666 +10.4%$338,720 +10%
    2013$6,945 +0.1%$307,927 +1.4%
    2012$6,940 $303,799
    Find assessor info on the county website

    Neighborhood: Olympia

    Nearby schools

    GreatSchools rating
    Get a cash offer in 3 minutes
    Find out how much your home could sell for in as little as 3 minutes with a no-obligation cash offer.
    Estimated market value
    $844,600
    Get a cash offer in 3 minutes
    Find out how much your home could sell for in as little as 3 minutes with a no-obligation cash offer.
    Estimated market value
    $844,600