Your search is over! This gorgeous home sits on an oversized lot, roughly twice the lot size of many comparable
properties in the area. On the exterior, you'll love the durable, cement board siding, new roof (2023),
huge refinished deck, and updated windows throughout. The interior of the home features a beautifully updated kitchen, a spacious dining room with hardwood floors, and a newly carpeted family room. Other updates to the home include blown-in attic insulation (2024), high-efficiency furnace (2024), washer + dryer (2021), and a brand new built-in microwave (2024). Finally, when it comes to parking, you'll enjoy the heated, spacious two car garage, extra wide driveway, and off-street parking when available. Don't miss your chance to own this wonderful, well maintained home!
Closed
$269,900
2249 Minnehaha Ave E, Saint Paul, MN 55119
2beds
920sqft
Single Family Residence
Built in 1918
10,149 Square Feet Lot
$275,300 Zestimate®
$293/sqft
$1,650 Estimated rent
Home value
$275,300
$262,000 - $289,000
$1,650/mo
Zestimate® history
Owner options
List your home for rent
$1,650/mo
Rent Zestimate®
Find your next renter with Zillow Rental Manager. Plus, with online applications, you can quickly screen prospective tenants – for free.
$1,650/mo
Rent Zestimate®
Refinance and save
$1,751/mo
Est. payment
Refinancing to a lower rate could help reduce your monthly payments and save thousands over the life of the loan.
$1,751/mo
Est. payment
Explore your selling options
Work with a Zillow partner agent
Leverage their expertise and Zillow's premium Showcase listings to get your home seen by more buyers.
Get startedList with your own agent
Get your home in front of millions of buyers by listing it on Zillow.
Learn how to do itSell it yourself
Take full control of how buyers see your home on Zillow by listing For Sale by Owner (FSBO).
List your homeWhat's special
Zillow last checked:
Listing updated:
Listed by:
Alec M. Junkert 651-769-4636,
Keller Williams Integrity Realty
Bought with:
Kathleen A Samson
Century 21 Atwood
Source: NorthstarMLS as distributed by MLS GRID,MLS#: 6596322
Facts & features
Interior
Bedrooms & bathrooms
- Bedrooms: 2
- Bathrooms: 1
- Full bathrooms: 1
Bedroom
- Level: Main
- Area: 165.3 Square Feet
- Dimensions: 17.4 x 9.5
Bedroom 2
- Level: Main
- Area: 101.65 Square Feet
- Dimensions: 10.7 x 9.5
Dining room
- Level: Main
- Area: 124.26 Square Feet
- Dimensions: 10.9 x 11.4
Family room
- Level: Main
- Area: 208.15 Square Feet
- Dimensions: 18.1 x 11.5
Kitchen
- Level: Main
- Area: 160.46 Square Feet
- Dimensions: 14.2 x 11.3
Heating
- Forced Air
Cooling
- Central Air
Appliances
- Included: Dishwasher, Disposal, Dryer, Gas Water Heater, Microwave, Range, Refrigerator, Washer
- Laundry: In Basement, Electric Dryer Hookup, Sink, Washer Hookup
Features
- Basement: Block,Sump Pump,Unfinished
Interior area
- Total structure area: 920
- Total interior livable area: 920 sqft
- Finished area above ground: 920
- Finished area below ground: 0
Property
Parking
- Total spaces: 2
- Parking features: Detached Garage, Concrete, Electric, Garage Door Opener, Heated Garage, Insulated Garage
- Garage spaces: 2
- Has uncovered spaces: Yes
- Details: Garage Dimensions (22x24)
Accessibility
- Accessibility features: None
Features
- Levels: One
- Stories: 1
- Patio & porch: Deck
- Pool features: None
- Fencing: Chain Link,Partial,Wood
Lot
- Size: 10,149 Square Feet
- Dimensions: 80 x 127
Details
- Additional structures: Storage Shed
- Foundation area: 920
- Parcel number: 262922440089
- Zoning description: Residential-Single Family
Construction
Type & style
- Home type: SingleFamily
- Property subtype: Single Family Residence
Materials
- Roof: Age 8 Years or Less,Asphalt
Condition
- New construction: No
- Year built: 1918
Utilities & green energy
- Electric: Circuit Breakers
- Gas: Natural Gas
- Sewer: City Sewer/Connected
- Water: City Water/Connected
Community & HOA
Community
- Subdivision: Watts Park
HOA
- Has HOA: No
Location
- Region: Saint Paul
Financial & listing details
- Price per square foot: $293/sqft
- Tax assessed value: $246,300
- Annual tax amount: $3,320
- Date on market: 9/19/2024
- Cumulative days on market: 41 days
Price history
| Date | Event | Price |
|---|---|---|
| 11/12/2024 | Sold | $269,900$293/sqft |
Source:  NorthstarMLS as distributed by MLS GRID #6596322 Report a problem NorthstarMLS as distributed by MLS GRID #6596322 Report a problem | ||
| 10/30/2024 | Pending sale | $269,900$293/sqft |
Source: NorthstarMLS as distributed by MLS GRID #6596322 Report a problem | ||
| 10/9/2024 | Price change | $269,900-1.9%$293/sqft |
Source: NorthstarMLS as distributed by MLS GRID #6596322 Report a problem | ||
| 9/19/2024 | Listed for sale | $275,000+3.8%$299/sqft |
Source: NorthstarMLS as distributed by MLS GRID #6596322 Report a problem | ||
| 6/4/2021 | Sold | $265,000+17.8%$288/sqft |
Source: NorthstarMLS as distributed by MLS GRID #5747362 Report a problem | ||
| 4/30/2021 | Listed for sale | $224,900+24.3%$244/sqft |
Source:  Keller Williams #5747362 Report a problem Keller Williams #5747362 Report a problem | ||
| 6/26/2017 | Sold | $181,000+0.6%$197/sqft |
Source: NorthstarMLS as distributed by MLS GRID #4823666 Report a problem | ||
| 5/4/2017 | Pending sale | $179,900$196/sqft |
Source: Woodbury - East Suburban #4823666 Report a problem | ||
| 5/2/2017 | Listed for sale | $179,900$196/sqft |
Source: Keller Williams Premier Realty #4823666 Report a problem | ||
Public tax history
| Year | Property taxes | Tax assessment |
|---|---|---|
| 2025 | $3,636 +9.5% | $246,300 +5.4% |
| 2024 | $3,320 +2.7% | $233,600 +4% |
| 2023 | $3,234 +22.1% | $224,600 +3.8% |
| 2022 | $2,648 +6.9% | $216,400 +21% |
| 2021 | $2,478 +13.4% | $178,800 +2.7% |
| 2020 | $2,185 +90.5% | $174,100 +14.9% |
| 2019 | $1,147 | $151,500 |
| 2018 | $1,147 -18.7% | $151,500 +57.6% |
| 2017 | $1,410 | $96,100 |
| 2016 | $1,410 +27% | -- |
| 2015 | $1,110 +36.4% | $90,000 |
| 2014 | $814 -18.4% | -- |
| 2013 | $998 -14.4% | -- |
| 2012 | $1,166 -11.5% | -- |
| 2011 | $1,318 | -- |
| 2010 | -- | -- |
| 2009 | $1,488 +3.2% | -- |
| 2008 | $1,442 +17.2% | -- |
| 2007 | $1,230 +18.5% | -- |
| 2006 | $1,038 +23.3% | -- |
| 2005 | $842 +8.5% | -- |
| 2004 | $776 +6% | -- |
| 2003 | $732 +10.2% | -- |
| 2002 | $664 -13.3% | -- |
| 2001 | $766 +17.9% | -- |
| 2000 | $650 | -- |
Find assessor info on the county website
Neighborhood: Greater Eastside
Nearby homes
- $240,9003 bd1 ba1.3k sqft2257 Minnehaha Ave E, Saint Paul, MN 55119Off Market
- $315,6004 bd2 ba1.8k sqft2245 Minnehaha Ave E, Saint Paul, MN 55119Off Market
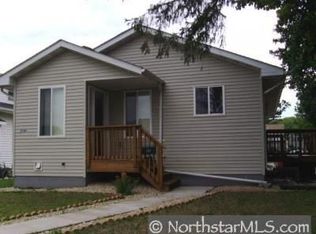
- $240,0003 bd1 ba1k sqft2243 Minnehaha Ave E, Saint Paul, MN 55119Sold
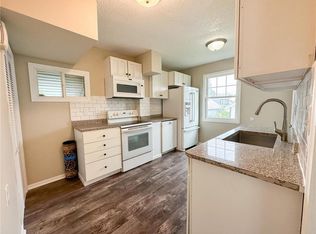
- $198,6002 bd1 ba704 sqft2239 Minnehaha Ave E, Saint Paul, MN 55119Off Market
- $1,8002,970 Square FeetReaney Ave, Saint paul, MN 55119Off Market
- $413,9004 bd2 ba2.2k sqft2252 Reaney Ave, Saint Paul, MN 55119Off Market
- $299,6002 bd2 ba1.1k sqft2256 Reaney Ave, Saint Paul, MN 55119Off Market
- $---- bd-- ba-- sqft2256 Reaney Ave E, Saint Paul, MN 55119Off Market
Nearby schools
GreatSchools rating
- 1/10Hazel Park Preparatory AcademyGrades: PK-8Distance: 1.2 mi
- 2/10Johnson Senior High SchoolGrades: 9-12Distance: 3.3 mi
- 2/10Battle Creek Middle SchoolGrades: 6-8Distance: 1.3 mi
Get a cash offer in 3 minutes
Find out how much your home could sell for in as little as 3 minutes with a no-obligation cash offer.
Estimated market value
$275,300
Get a cash offer in 3 minutes
Find out how much your home could sell for in as little as 3 minutes with a no-obligation cash offer.
Estimated market value
$275,300
- Minnesota
- Ramsey County
- Saint Paul
- 55119
- Greater Eastside
- 2249 Minnehaha Ave E
Nearby cities
Nearby neighborhoods
Nearby zip codes
Other Saint Paul Topics
