Skip main navigation
Sold
  • Price Unknown

    2249 Minter Ln, Abilene, TX 79603

    3beds
    1,189sqft
    Single Family Residence
    Built in 1962
    8,189.28 Square Feet Lot
    $213,000 Zestimate®
    $--/sqft
    $1,808 Estimated rent

    Home value

    $213,000

    $202,000 - $224,000

    $1,808/mo

    Zestimate® history
    Loading
    Loading...

    Owner options

    List your home for rent

    $1,808/mo

    Rent Zestimate®

    Find your next renter with Zillow Rental Manager. Plus, with online applications, you can quickly screen prospective tenants – for free.

    Learn more

    $1,808/mo

    Rent Zestimate®

    Refinance and save

    Refinancing to a lower rate could help reduce your monthly payments and save thousands over the life of the loan.

    See today's rates

    Explore your selling options

    Work with a Zillow partner agent

    Leverage their expertise and Zillow's premium Showcase listings to get your home seen by more buyers.

    Get started

    List with your own agent

    Get your home in front of millions of buyers by listing it on Zillow.

    Learn how to do it

    Sell it yourself

    Take full control of how buyers see your home on Zillow by listing For Sale by Owner (FSBO).

    List your home

    What's special

    New bambooCrown moldingNew sinkNew vanitiesBrick accent wallWet areasExtended patio
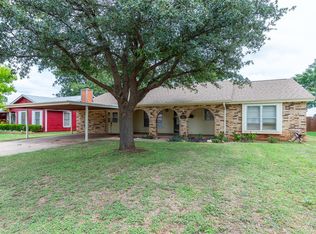
    If you are looking for an updated home, move in ready, you just found it. The owner has beautifully renovated this spacious, open floor plan home including interior painting, crown molding, and baseboards. The brick accent wall in the dining compliments the new bamboo and tile flooring and updated kitchen with stainless appliances including a gas range, built in microwave, new cabinets and hardware, new sink, and limestone counter tops with tiled backsplash. I know you'll love the extra counter space, pantry, and inset refrigerator. Both bathrooms have been completely remodeled with quartz counters, tiled flooring and wet areas, spa wifi mirrors, new vanities, sinks and hardware. Outside you'll find gutters on home, a large newly stained fenced backyard, landscaping around trees, extended patio for outdoor living, and a newly painted storage building that has electricity and an alley entrance. Put this one on our tour list today because it won't last long.

    Zillow last checked:

    Listing updated:

    Listed by:

    Robbie Johnson 325-692-4488,

    KW SYNERGY* 325-692-4488

    Bought with:

    Suzanne Fulkerson

    Real Broker, LLC.

    Source: NTREIS,MLS#: 20387558

    Facts & features

    Interior

    Bedrooms & bathrooms
    • Bedrooms: 3
    • Bathrooms: 2
    • Full bathrooms: 2
    Primary bedroom
    • Features: En Suite Bathroom
    • Level: First
    • Dimensions: 0 x 0
    Living room
    • Level: First
    • Dimensions: 0 x 0
    Heating
    • Central, Natural Gas
    Cooling
    • Central Air, Ceiling Fan(s)
    Appliances
    • Included: Gas Range, Microwave
    • Laundry: In Garage
    Features
    • Decorative/Designer Lighting Fixtures, Granite Counters, Open Floorplan
    • Flooring: Bamboo, Tile
    • Has basement: No
    • Has fireplace: No
    Interior area
    • Total interior livable area: 1,189 sqft

    Property

    Parking
    • Total spaces: 2
    • Parking features: Garage Faces Front
    • Attached garage spaces: 2
    Features
    • Levels: One
    • Stories: 1
    • Patio & porch: Rear Porch, Front Porch
    • Pool features: None
    • Fencing: Back Yard,Wood
    Lot
    • Size: 8,189 sqft
    Details
    • Parcel number: 68672

    Construction

    Type & style
    • Home type: SingleFamily
    • Architectural style: Ranch,Detached
    • Property subtype: Single Family Residence
    Materials
    • Foundation: Slab
    • Roof: Composition
    Condition
    • Year built: 1962

    Utilities & green energy

    • Sewer: Public Sewer
    • Water: Public
    • Utilities for property: Sewer Available, Water Available

    Community & neighborhood

    Security
    • Security features: Security System
    Location
    • Region: Abilene
    • Subdivision: Green Acres

    Other

    Other facts
    • Listing terms: Cash,Conventional,FHA,VA Loan

    Price history

    DateEventPrice
    8/22/2023Sold--
    Source: NTREIS #20387558 Report a problem
    8/16/2023Pending sale$189,999$160/sqft
    Source: NTREIS #20387558 Report a problem
    7/25/2023Contingent$189,999$160/sqft
    Source: NTREIS #20387558 Report a problem
    7/22/2023Listed for sale$189,999+124.9%$160/sqft
    Source: NTREIS #20387558 Report a problem
    4/29/2016Sold--
    Source: Agent Provided Report a problem
    3/18/2016Pending sale$84,500$71/sqft
    Source: Senter, REALTORS #13336613 Report a problem
    3/11/2016Listed for sale$84,500$71/sqft
    Source: Senter, REALTORS #13336613 Report a problem

    Public tax history

    YearProperty taxesTax assessment
    2025$3,153 -2.2%$214,755 +8.2%
    2024$3,223 +106%$198,451 +60.2%
    2023$1,564 -27.1%$123,839 +10%
    2022$2,145 $112,581 +10%
    2021-- $102,346 +7.6%
    2020$2,566 +7.7%$95,121 +9.5%
    2019$2,383 +15%$86,883 +4.5%
    2018$2,072 $83,150 +3.4%
    2017$2,072 +530.3%$80,420 +2.8%
    2016$329 $78,260 +0.1%
    2015-- $78,212 +1.2%
    2014-- $77,291 0%
    2013-- $77,301 +4.9%
    2012-- $73,723
    2011-- $73,723 -1.7%
    2010-- $74,967 +2.4%
    2009-- $73,220
    2008-- $73,220 +10.1%
    2007-- $66,503 +2%
    2006-- $65,215 +9.4%
    2005-- $59,617 +7.3%
    2004-- $55,544 +1.2%
    2003-- $54,866 -0.9%
    2002-- $55,351 +2.2%
    2001-- $54,136

    Find assessor info on the county website

    Neighborhood: Sears Park

    Nearby schools

    GreatSchools rating
    Schools provided by the listing agent
    • Elementary: Lee
    • Middle: Mann
    • High: Abilene
    • District: Abilene ISD

    Source: NTREIS. This data may not be complete. We recommend contacting the local school district to confirm school assignments for this home.