Up to $14,499 in down payment assistance available to qualified homebuyers from Preferred Lender! Step into stylish sophistication and modern comfort! This beautifully updated townhome radiates contemporary charm with its sleek accent wall, rich hardwood flooring, and designer paint finishes. The kitchen is truly the heart of the home, a dream for any culinary enthusiast, featuring abundant counter space, ample cabinetry, a walk-in pantry, and a full suite of stainless steel appliances. Whether you're preparing intimate dinners or entertaining guests, this space caters to even the most discerning palate. Upstairs, the expansive primary suite is your personal retreat. Enjoy plush carpeting, abundant natural light, a tray ceiling, and a generous walk-in closet. The spa-inspired ensuite includes a walk-in shower, a relaxing garden tub, and double vanities, perfect for unwinding after a long day. The two secondary bedrooms provide flexibility for a home office, media room, or guest space, complemented by a full bathroom for convenience. Practicality meets comfort with a dedicated laundry room upstairs, a powder room on the main floor, and a two-car garage. Step outside to your private, fenced backyard, ideal for quiet mornings or weekend gatherings. Best of all, the HOA takes care of lawn maintenance, so you can spend more time enjoying your home. Perfectly positioned for convenience, this home offers easy access to shopping, fitness centers, restaurants, major interstates, public transportation, and is less than 20 miles from Hartsfield-Jackson Atlanta International Airport. Don't miss the chance to call this stunning, move-in ready townhome your own where style, comfort, and convenience come together effortlessly!
Closed
$298,699
2249 Mulsanne Dr, Lithonia, GA 30058
3beds
1,938sqft
Townhouse
Built in 2021
2,090 Square Feet Lot
$298,100 Zestimate®
$154/sqft
$2,338 Estimated rent
Home value
$298,100
$274,000 - $325,000
$2,338/mo
Zestimate® history
Owner options
List your home for rent
$2,338/mo
Rent Zestimate®
Find your next renter with Zillow Rental Manager. Plus, with online applications, you can quickly screen prospective tenants – for free.
$2,338/mo
Rent Zestimate®
Refinance and save
$4,567/mo
Est. payment
Refinancing to a lower rate could help reduce your monthly payments and save thousands over the life of the loan.
$4,567/mo
Est. payment
Explore your selling options
Work with a Zillow partner agent
Leverage their expertise and Zillow's premium Showcase listings to get your home seen by more buyers.
Get startedList with your own agent
Get your home in front of millions of buyers by listing it on Zillow.
Learn how to do itSell it yourself
Take full control of how buyers see your home on Zillow by listing For Sale by Owner (FSBO).
List your homeWhat's special
Zillow last checked:
Listing updated:
Listed by:
Teyuna Chandler Teyuna Chandler,
BHGRE Metro Brokers
Bought with:
Lakesha Watson, 428626
Norluxe Realty Midtown
Source: GAMLS,MLS#: 10633525
Facts & features
Interior
Bedrooms & bathrooms
- Bedrooms: 3
- Bathrooms: 3
- Full bathrooms: 2
- 1/2 bathrooms: 1
Rooms
- Room types: Laundry
Kitchen
- Features: Kitchen Island, Walk-in Pantry
Heating
- Central
Cooling
- Central Air, Ceiling Fan(s)
Appliances
- Included: Dishwasher, Disposal, Dryer, Microwave, Refrigerator, Washer
- Laundry: Upper Level
Features
- Double Vanity, Vaulted Ceiling(s), Walk-In Closet(s)
- Flooring: Hardwood, Carpet, Tile
- Basement: None
- Number of fireplaces: 1
- Fireplace features: Family Room
- Common walls with other units/homes: 2+ Common Walls
Interior area
- Total structure area: 1,938
- Total interior livable area: 1,938 sqft
- Finished area above ground: 1,938
- Finished area below ground: 0
Property
Parking
- Total spaces: 4
- Parking features: Garage
- Has garage: Yes
Features
- Levels: Two
- Stories: 2
- Patio & porch: Patio
- Fencing: Back Yard,Privacy
Lot
- Size: 2,090 Square Feet
- Features: Private, Level
Details
- Parcel number: 16 039 04 219
Construction
Type & style
- Home type: Townhouse
- Architectural style: Other
- Property subtype: Townhouse
- Attached to another structure: Yes
Materials
- Brick
- Foundation: Slab
- Roof: Tile
Condition
- Resale
- New construction: No
- Year built: 2021
Utilities & green energy
- Electric: 220 Volts
- Sewer: Public Sewer
- Water: Public
- Utilities for property: Electricity Available, Cable Available, Phone Available, Sewer Available, Underground Utilities, Water Available
Green energy
- Energy efficient items: Thermostat, Water Heater, Windows, Appliances
Community & HOA
Community
- Features: Street Lights, Near Public Transport, Near Shopping
- Security: Smoke Detector(s)
- Subdivision: Spring Valley Townhome Association Inc.
HOA
- Has HOA: Yes
- Services included: Maintenance Grounds, Pest Control
- HOA fee: $2,700 annually
Location
- Region: Lithonia
Financial & listing details
- Price per square foot: $154/sqft
- Tax assessed value: $309,500
- Annual tax amount: $4,046
- Date on market: 10/29/2025
- Cumulative days on market: 71 days
- Listing agreement: Exclusive Right To Sell
- Listing terms: FHA,VA Loan,Cash,Conventional
- Electric utility on property: Yes
Price history
| Date | Event | Price |
|---|---|---|
| 1/28/2026 | Listing removed | $2,500$1/sqft |
Source: FMLS GA #7691751 Report a problem | ||
| 1/27/2026 | Sold | $298,699+3%$154/sqft |
Source:  GAMLS #10633525 Report a problem GAMLS #10633525 Report a problem | ||
| 1/8/2026 | Pending sale | $289,999$150/sqft |
Source: GAMLS #10633525 Report a problem | ||
| 12/11/2025 | Listed for rent | $2,500$1/sqft |
Source: FMLS GA #7691751 Report a problem | ||
| 10/29/2025 | Listed for sale | $289,999$150/sqft |
Source: GAMLS #10633525 Report a problem | ||
Public tax history
| Year | Property taxes | Tax assessment |
|---|---|---|
| 2025 | $3,744 -7.5% | $123,800 -5.2% |
| 2024 | $4,046 +35.2% | $130,640 +16.1% |
| 2023 | $2,992 -40.1% | $112,560 +4.5% |
| 2022 | $4,999 +460% | $107,720 +438.6% |
| 2021 | $893 | $20,000 |
Find assessor info on the county website
Neighborhood: 30058
Nearby homes
- $270,0003 bd2 ba1.7k sqft2251 Mulsanne Dr, Lithonia, GA 30058Off Market
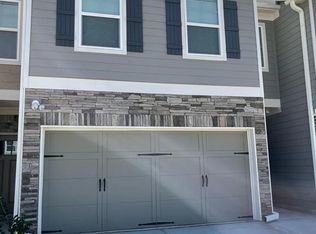
- $273,2003 bd2 ba1.9k sqft2247 Mulsanne Dr, Lithonia, GA 30058Off Market
- $269,8003 bd2 ba1.7k sqft2253 Mulsanne Dr, Lithonia, GA 30058Off Market

- $274,9003 bd2 ba1.9k sqft2245 Mulsanne Dr, Lithonia, GA 30058Off Market
- $272,1003 bd2 ba1.9k sqft2255 Mulsanne Dr, Lithonia, GA 30058Off Market
- $269,4003 bd2 ba1.9k sqft2243 Mulsanne Dr, Lithonia, GA 30058Off Market
- $278,3003 bd2 ba1.9k sqft2239 Mulsanne Dr, Lithonia, GA 30058Off Market
- $272,8003 bd2 ba1.9k sqft2237 Mulsanne Dr, Lithonia, GA 30058Off Market
Nearby schools
GreatSchools rating
- 4/10Panola Way Elementary SchoolGrades: PK-5Distance: 0.2 mi
- 3/10Miller Grove Middle SchoolGrades: 6-8Distance: 0.8 mi
- 2/10Miller Grove High SchoolGrades: 9-12Distance: 1.6 mi
Schools provided by the listing agent
- Elementary: Panola Way
- Middle: Miller Grove
- High: Miller Grove
Source: GAMLS. This data may not be complete. We recommend contacting the local school district to confirm school assignments for this home.
Get a cash offer in 3 minutes
Find out how much your home could sell for in as little as 3 minutes with a no-obligation cash offer.
Estimated market value
$298,100
Get a cash offer in 3 minutes
Find out how much your home could sell for in as little as 3 minutes with a no-obligation cash offer.
Estimated market value
$298,100
- Georgia
- Dekalb County
- Stone Mountain
- 30058
- 2249 Mulsanne Dr
Nearby cities
Nearby zip codes
Other Stone Mountain Topics
