Welcome home to this stunning 2-bedroom, 2-bath 2nd floor condo in sought-after Deerpath Manor! Soaring vaulted ceilings and elegant flooring create an open, airy feel throughout the spacious living and dining areas, complete with sliding doors leading to an impressive 22-foot balcony with green open-space views. The beautifully updated kitchen is a chef's dream, featuring quartz countertops, stainless steel appliances, and abundant cabinet and prep space. Retreat to the spacious primary suite with a spa-inspired ensuite bath, double vanities and large walk-in closet. A separate utility room houses a high-end washer and dryer for added convenience with cabinet & shelving.The second bedroom and full bath provide flexible space for guests, a home office, or both. Wake up and step outside from either bedroom, each offering its own private door to the patio-perfect for enjoying your morning coffee or unwinding at the end of the day. An attached one-car garage with epoxy flooring and built-in storage shelving offers secure parking and extra storage. Located in highly regarded School District 211, this stylish home also boasts low taxes and low assessments. Pet friendly building Enjoy nearby parks, pools, walking trails, shopping, dining, and easy access to Route 53. Move-in ready and beautifully updated-this is the one you've been waiting for. Schedule your showing today!
Closed
$278,000
2249 N Enlund Dr Unit 2, Palatine, IL 60074
2beds
1,100sqft
Condominium, Single Family Residence
Built in 1986
-- sqft lot
$278,100 Zestimate®
$253/sqft
$1,937 Estimated rent
Home value
$278,100
$253,000 - $306,000
$1,937/mo
Zestimate® history
Owner options
List your home for rent
$1,937/mo
Rent Zestimate®
Find your next renter with Zillow Rental Manager. Plus, with online applications, you can quickly screen prospective tenants – for free.
$1,937/mo
Rent Zestimate®
Refinance and save
$1,975/mo
Est. payment
Refinancing to a lower rate could help reduce your monthly payments and save thousands over the life of the loan.
$1,975/mo
Est. payment
Explore your selling options
Work with a Zillow partner agent
Leverage their expertise and Zillow's premium Showcase listings to get your home seen by more buyers.
Get startedList with your own agent
Get your home in front of millions of buyers by listing it on Zillow.
Learn how to do itSell it yourself
Take full control of how buyers see your home on Zillow by listing For Sale by Owner (FSBO).
List your homeWhat's special
Built-in storage shelvingBeautifully updated kitchenGreen open-space viewsQuartz countertopsSoaring vaulted ceilingsHigh-end washer and dryerSeparate utility room
Zillow last checked:
Listing updated:
Listed by:
Gayle Stellas, ABR 847-724-1855,
Baird & Warner
Bought with:
Volodymyr Yakubiv
Core Realty & Investments, Inc
Source: MRED as distributed by MLS GRID,MLS#: 12683533
Facts & features
Interior
Bedrooms & bathrooms
- Bedrooms: 2
- Bathrooms: 2
- Full bathrooms: 2
Rooms
- Room types: No additional rooms
Primary bedroom
- Features: Bathroom (Full)
- Level: Second
- Area: 180 Square Feet
- Dimensions: 15X12
Bedroom 2
- Level: Second
- Area: 168 Square Feet
- Dimensions: 14X12
Dining room
- Level: Second
- Dimensions: COMBO
Kitchen
- Features: Kitchen (Galley)
- Level: Second
- Area: 154 Square Feet
- Dimensions: 14X11
Laundry
- Level: Second
- Area: 25 Square Feet
- Dimensions: 5X5
Living room
- Level: Second
- Area: 308 Square Feet
- Dimensions: 22X14
Heating
- Natural Gas, Forced Air
Cooling
- Central Air
Appliances
- Included: Range, Microwave, Dishwasher, High End Refrigerator, Washer, Dryer, Stainless Steel Appliance(s), Range Hood
- Laundry: In Unit
Features
- Cathedral Ceiling(s), Walk-In Closet(s)
- Flooring: Laminate
- Basement: None
Interior area
- Total structure area: 0
- Total interior livable area: 1,100 sqft
Property
Parking
- Total spaces: 2
- Parking features: Yes, Garage Owned, Attached, Owned, Garage
- Attached garage spaces: 1
Accessibility
- Accessibility features: No Disability Access
Details
- Parcel number: 02011010131106
- Special conditions: None
- Other equipment: Intercom
Construction
Type & style
- Home type: Condo
- Property subtype: Condominium, Single Family Residence
Materials
- Steel Siding, Brick
Condition
- New construction: No
- Year built: 1986
Utilities & green energy
- Sewer: Public Sewer
- Water: Public
Community & HOA
Community
- Subdivision: Deerpath Manor
HOA
- Has HOA: Yes
- Services included: Water, Insurance, Exterior Maintenance, Lawn Care, Scavenger, Snow Removal
- HOA fee: $339 monthly
Location
- Region: Palatine
Financial & listing details
- Price per square foot: $253/sqft
- Annual tax amount: $5,090
- Date on market: 6/27/2026
- Listing terms: Conventional
- Ownership: Condo
Price history
| Date | Event | Price |
|---|---|---|
| 7/28/2026 | Sold | $278,000+1.8%$253/sqft |
Source:  MRED as distributed by MLS GRID #12683533 Report a problem MRED as distributed by MLS GRID #12683533 Report a problem | ||
| 7/2/2026 | Contingent | $273,000$248/sqft |
Source: MRED as distributed by MLS GRID #12683533 Report a problem | ||
| 6/27/2026 | Listed for sale | $273,000+65.6%$248/sqft |
Source: MRED as distributed by MLS GRID #12683533 Report a problem | ||
| 6/29/2020 | Listing removed | $164,900$150/sqft |
Source: Compass #10651987 Report a problem | ||
| 6/29/2020 | Listed for sale | $164,900$150/sqft |
Source: Compass #10651987 Report a problem | ||
| 6/24/2020 | Sold | $164,900$150/sqft |
Source: MRED as distributed by MLS GRID #10651987 Report a problem | ||
| 3/21/2020 | Pending sale | $164,900$150/sqft |
Source: Compass #10651987 Report a problem | ||
| 3/11/2020 | Listed for sale | $164,900+11.4%$150/sqft |
Source: Compass #10651987 Report a problem | ||
| 6/20/2018 | Sold | $148,000+0.7%$135/sqft |
Source: Agent Provided Report a problem | ||
| 5/10/2018 | Pending sale | $146,900$134/sqft |
Source: Realty of Chicago LLC #09943706 Report a problem | ||
| 5/9/2018 | Listed for sale | $146,900+6.4%$134/sqft |
Source: Realty of Chicago LLC #09943706 Report a problem | ||
| 4/17/2017 | Sold | $138,000-0.7%$125/sqft |
Source: Agent Provided Report a problem | ||
| 10/29/2009 | Sold | $139,000$126/sqft |
Source: Baird & Warnerc #07294345_60074_2 Report a problem | ||
Public tax history
Tax history is unavailable.
Neighborhood: 60074
Nearby homes
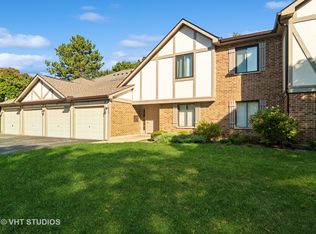
- $214,0002 bd2 ba1.1k sqft1008 E Glavin Ct APT 1, Palatine, IL 60074Sold
- $241,7002 bd-- ba196k sqft1008 E Glavin Ct APT 2, Palatine, IL 60074Off Market
- $233,9002 bd-- ba196k sqft1008 E Glavin Ct APT 3, Palatine, IL 60074Off Market
- $232,2002 bd1 ba196k sqft1008 E Glavin Ct APT 4, Palatine, IL 60074Off Market
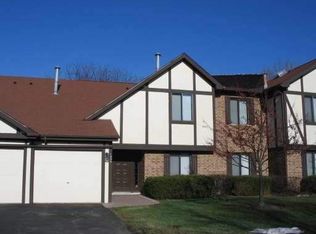
- $230,4002 bd-- ba196k sqft1010 E Glavin Ct APT 5, Palatine, IL 60074Off Market
- $259,2002 bd2 ba1.4k sqft1010 E Glavin Ct APT 6, Palatine, IL 60074Off Market
- $241,0003 bd-- ba196k sqft1010 E Glavin Ct APT 7, Palatine, IL 60074Sold
- $281,1003 bd2 ba1.2k sqft1010 E Glavin Ct APT 8, Palatine, IL 60074Off Market
- $230,7002 bd2 ba1.1k sqft1009 E Glavin Ct APT 1, Palatine, IL 60074Off Market
Nearby schools
GreatSchools rating
- 5/10Lake Louise Elementary SchoolGrades: PK-5Distance: 2.3 mi
- 5/10Winston Campus Jr High SchoolGrades: 6-8Distance: 2.8 mi
- 8/10Palatine High SchoolGrades: 9-12Distance: 1.3 mi
Schools provided by the listing agent
- Elementary: Lake Louise Elementary School
- Middle: Winston Campus Middle School
- High: Palatine High School
- District: 15
Source: MRED as distributed by MLS GRID. This data may not be complete. We recommend contacting the local school district to confirm school assignments for this home.
Get a cash offer in 3 minutes
Find out how much your home could sell for in as little as 3 minutes with a no-obligation cash offer.
Estimated market value
$278,100
Get a cash offer in 3 minutes
Find out how much your home could sell for in as little as 3 minutes with a no-obligation cash offer.
Estimated market value
$278,100
- Illinois
- Cook County
- Palatine
- 60074
- 2249 N Enlund Dr Unit 2
Nearby cities
Nearby zip codes
Other Palatine Topics
