Skip main navigation
Under contract
  • Price cut: $40K (7/3)
    $1,199,000

    2249 N Wakefield St, Arlington, VA 22207

    3beds
    1,963sqft
    : 
    Loading
    Get pre-qualified
    Single Family Residence
    Built in 1935
    6,000 Square Feet Lot
    $1,189,900 Zestimate®
    $611/sqft
    $-- HOA

    What's special

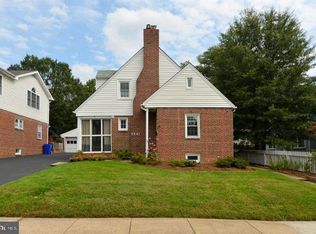
    Wonderful house in super location and just reduced $40,000-a great Value! Nestled in the charming LEE HEIGHTS neighborhood, this exquisite Colonial-style residence, built in 1935, blends timeless elegance with modern comforts. Almost 2000 square feet, this home invites you into a warm and inviting atmosphere, perfect for both relaxation and entertaining. Thoughtfully designed open floor plan that enhances the flow of natural light throughout the living spaces. The main level features stunning hardwood floors and a woodburning fireplace. The heart of the home is the spacious eat-in kitchen, adorned with upgraded countertops and equipped with high-end appliances, including a gas oven/range, dishwasher, and refrigerator. The granite peninsula is perfect for casual dining, while the spacious dining room area sets the stage for memorable gatherings. Retreat to the primary suite, where luxury meets comfort with a walk-in closet and a beautifully appointed en-suite bathroom featuring a walk-in shower. Two additional well-sized bedrooms provide ample space for guests or a home office, ensuring versatility for your lifestyle needs. Large double-pane windows and skylights fill the home with natural light. Additional features include a convenient main-floor laundry area and thoughtful window treatments that enhance privacy and style. The exterior of the property is equally impressive, featuring meticulously landscaped grounds that provide a picturesque setting. Enjoy the outdoors on the charming porch or patio, perfect for morning coffee or evening relaxation. The paved driveway offers off-street parking, ensuring convenience for you and your guests. The full basement, equipped with a drainage system and shelving, provides endless possibilities for storage or future expansion. With a lot size of 0.14 acres, this home offers a manageable outdoor space that is easy to maintain while still providing room for outdoor activities. Located just minutes from major transportation options, including Reagan National airport less than 10 miles, Ballston Metro just over 2 miles away and nearby bus stop. This residence offers an exclusive lifestyle with easy access to the vibrant restaurants, boutiques and shops of the surrounding area. Experience the perfect blend of luxury, comfort, and convenience in this stunning home that truly embodies the essence of refined living. Garage has power and has been converted to storage shed space. Big price reduction for 4th of July. Take advantage and enjoy your new home!
    34 days
    |
    792
    |
    53
    |

    Zillow last checked:

    Listing updated:

    Listed by:

    Bob Adamson 703-967-8033,

    Corcoran McEnearney

    Source: Bright MLS,MLS#: VAAR2074928MLS Logo

      Facts & features

      Interior

      Bedrooms & bathrooms
      • Bedrooms: 3
      • Bathrooms: 3
      • Full bathrooms: 2
      • 1/2 bathrooms: 1
      • Main level bathrooms: 1
      Basement
      • Area: 0
      Heating
      • Forced Air, Natural Gas
      Cooling
      • Central Air, Zoned, Electric
      Appliances
      • Included: Dishwasher, Disposal, Dryer, Ice Maker, Microwave, Oven/Range - Gas, Refrigerator, Washer, Gas Water Heater
      • Laundry: Main Level
      Features
      • Attic, Bathroom - Walk-In Shower, Breakfast Area, Dining Area, Open Floorplan, Eat-in Kitchen, Primary Bath(s), Upgraded Countertops, Walk-In Closet(s), Cathedral Ceiling(s), Vaulted Ceiling(s)
      • Flooring: Carpet, Hardwood, Wood
      • Doors: Insulated, Six Panel
      • Windows: Double Pane Windows, Insulated Windows, Screens, Skylight(s), Window Treatments
      • Basement: Connecting Stairway,Drainage System,Full,Concrete,Shelving,Space For Rooms,Sump Pump
      • Number of fireplaces: 1
      • Fireplace features: Brick, Mantel(s)
      Interior area
      • Total structure area: 1,963
      • Total interior livable area: 1,963 sqft
      • Finished area above ground: 1,963
      • Finished area below ground: 0
      Video & virtual tour

      Property

      Parking
      • Total spaces: 2
      • Parking features: Driveway, Shared Driveway, Off Street
      • Uncovered spaces: 1
      Accessibility
      • Accessibility features: None
      Features
      • Levels: Three
      • Stories: 3
      • Patio & porch: Patio, Porch
      • Exterior features: Sidewalks
      • Pool features: None
      • Fencing: Back Yard,Privacy
      Lot
      • Size: 6,000 Square Feet
      • Features: Landscaped
      Details
      • Additional structures: Above Grade, Below Grade
      • Parcel number: 05005061
      • Zoning: R-8
      • Special conditions: Standard

      Construction

      Type & style
      • Home type: SingleFamily
      • Architectural style: Colonial
      • Property subtype: Single Family Residence
      Materials
      • Brick, HardiPlank Type
      • Foundation: Crawl Space, Slab
      • Roof: Hip,Metal,Shingle
      Condition
      • Very Good
      • New construction: No
      • Year built: 1935
      • Major remodel year: 2012

      Utilities & green energy

      • Sewer: Public Sewer
      • Water: Public

      Community & HOA

      Community
      • Security: Smoke Detector(s), Security System
      • Subdivision: Lee Heights
      HOA
      • Has HOA: No
      Location
      • Region: Arlington

      Financial & listing details

      • Price per square foot: $611/sqft
      • Tax assessed value: $1,164,700
      • Annual tax amount: $12,031
      • Date on market: 6/10/2026
      • Listing agreement: Exclusive Right To Sell
      • Ownership: Fee Simple

        Estimated market value

        $1,189,900

        $1.13M - $1.25M

        $4,440/mo

        Price history

        DateEventPrice
        7/7/2026Contingent$1,199,000$611/sqft
        Source: Bright MLS #VAAR2074928 Report a problem
        7/3/2026Price change$1,199,000-3.2%$611/sqft
        Source: Bright MLS #VAAR2074928 Report a problem
        6/23/2026Listed for sale$1,239,000$631/sqft
        Source: Bright MLS #VAAR2074928 Report a problem
        6/17/2026Contingent$1,239,000$631/sqft
        Source: Bright MLS #VAAR2074928 Report a problem
        6/11/2026Listed for sale$1,239,000+63.5%$631/sqft
        Source: Bright MLS #VAAR2074928 Report a problem
        2/24/2012Sold$758,000-0.1%$386/sqft
        Source: Public Record Report a problem
        1/15/2012Price change$759,000-1.9%$387/sqft
        Source: Rosselle Realty Services #AR7754251 Report a problem
        12/15/2011Price change$774,000-3.1%$394/sqft
        Source: Clark Select Properties, Inc. #AR7729285 Report a problem
        11/19/2011Listed for sale$799,000+77.6%$407/sqft
        Source: Clark Select Properties, Inc. #AR7729285 Report a problem
        8/25/2011Sold$450,000-12.6%$229/sqft
        Source: Public Record Report a problem
        5/31/2011Listed for sale$515,000$262/sqft
        Source: Presidential Properties, Inc. TA RE/MAX Presidential #AR7613986 Report a problem

        Public tax history

        YearProperty taxesTax assessment
        2025$12,031 +6%$1,164,700 +6%
        2024$11,350 +6%$1,098,700 +5.7%
        2023$10,707 +3.9%$1,039,500 +3.9%
        2022$10,305 +6.9%$1,000,500 +6.9%
        2021$9,637 +4.9%$935,600 +4.5%
        2020$9,189 +4.4%$895,600 +4.4%
        2019$8,801 +5.3%$857,800 +3.2%
        2018$8,362 +3.5%$831,200 +3.5%
        2017$8,082 +0.7%$803,400 -0.8%
        2016$8,024 +2.6%$809,700 +3.2%
        2015$7,818 +5.7%$784,900 +5.7%
        2014$7,395 +2.7%$742,500 +3.8%
        2013$7,198 +27%$715,500
        2012$5,668 +3.5%--
        2011$5,474 --
        2009-- --
        2008-- --
        2007-- --
        2006-- --
        2005-- --
        2004-- --
        2003-- --
        2002-- --
        2001-- $285,200
        Find assessor info on the county website

        Monthly payment

        Est. payment

        Payment breakdown

        Explore the cost of this home by adjusting the details. Changes won't be saved.
        All calculations are estimates and provided by Zillow, Inc. for informational purposes only. Actual amounts may vary.
        HOA fees may include property taxes on listings classified as Co-Ops. Contact the listing agent and/or owner for fee details.
        Mortgage interest rates are dependent on a number of factors, including credit score, down payment, and repayment length. Interest rate data provided by Zillow Group Marketplace, Inc. as of 1/1/1970 from various mortgage lenders with which we have lead or other similar arrangements; the Estimated Payment is an average of those rates.
        See how much you could borrow to make a competitive offer.

        Climate risks

        Neighborhood: Old Diminion

        Getting around

        81 / 100
        Very Walkable
        45 / 100
        Some Transit

        Nearby schools

        GreatSchools rating
        Schools provided by the listing agent
        • Elementary: Discovery
        • Middle: Williamsburg
        • High: Yorktown
        • District: Arlington County Public Schools

        Source: Bright MLS. This data may not be complete. We recommend contacting the local school district to confirm school assignments for this home.

        A local agent can set up tours, give advice and negotiate with sellers.

        Browse local experts

        Similar homes