Skip main navigation
Sold for $385,000
  • $385,000

    2249 NEW BEDFORD DRIVE, SUN CITY CENTER, FL 33573

    3beds
    1,684sqft
    Single Family Residence
    Built in 1994
    10,795 Square Feet Lot
    $380,500 Zestimate®
    $229/sqft
    $2,408 Estimated rent

    Home value

    $380,500

    $194,000 - $742,000

    $2,408/mo

    Zestimate® history
    Loading
    Loading...

    Owner options

    List your home for rent

    $2,408/mo

    Rent Zestimate®

    Find your next renter with Zillow Rental Manager. Plus, with online applications, you can quickly screen prospective tenants – for free.

    Learn more

    $2,408/mo

    Rent Zestimate®

    Refinance and save

    $2,695/mo

    Est. payment

    Refinancing to a lower rate could help reduce your monthly payments and save thousands over the life of the loan.

    See today's rates

    $2,695/mo

    Est. payment

    Explore your selling options

    Work with a Zillow partner agent

    Leverage their expertise and Zillow's premium Showcase listings to get your home seen by more buyers.

    Get started

    List with your own agent

    Get your home in front of millions of buyers by listing it on Zillow.

    Learn how to do it

    Sell it yourself

    Take full control of how buyers see your home on Zillow by listing For Sale by Owner (FSBO).

    List your home

    What's special

    Newly screened pool cageFully remodeled kitchenBathrooms with granite finishesBeautiful tiled deckStylish new lighting fixturesNew outdoor fansRich wood flooring
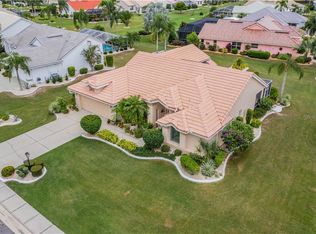
    Undamaged by Recent Storms - Paradise Awaits! This stunning Berkshire model home remained untouched by wind, rain, or flooding during the past two major storms, peace of mind you can't put a price on. Step into your own private retreat featuring a sparkling resurfaced pool, enclosed by a newly screened pool cage with two brand new screen doors. Imagine waking up each morning and stepping outside for a refreshing swim, sipping your coffee to the soothing sounds of nature, this is Florida living at its finest. The pool area is a showstopper with a beautiful tiled deck with ample space for dining, sunbathing, or entertaining, newer pool equipment including heater, pump, and vacuum, new outdoor fans and outlets and EZ/Breeze windows in the covered patio. This home also boasts a new screened-in front porch, hurricane-impact front door and hurricane-rated windows throughout, new water heater with expansion tank, the entire home has been replumbed, new fridge and washer, 3-ton A/C (2024) Eco-friendly smart thermostat, fully remodeled kitchen and bathrooms with granite finishes, Hunter Douglas blinds and plantation shutters throughout, custom closets in every room, rich wood flooring in all 3 bedrooms, built-in Bose surround sound system indoor and out, stylish new lighting fixtures. Best of all...the HOA is only $40.00 a year! This meticulously maintained home is ready for new owners, could that be you? Don't miss out, schedule your private showing today!

    Zillow last checked:

    Listing updated:

    Listed by:

    Jacqueline Pope 813-260-8221,

    CENTURY 21 BEGGINS ENTERPRISES 813-658-2121

    Bought with:

    Jacqueline Pope, 3471255

    CENTURY 21 BEGGINS ENTERPRISES

    Source: Stellar MLS,MLS#: TB8406204MLS LogoOriginating MLS: Suncoast Tampa

    Facts & features

    Interior

    Bedrooms & bathrooms
    • Bedrooms: 3
    • Bathrooms: 2
    • Full bathrooms: 2
    Primary bedroom
    • Features: Walk-In Closet(s)
    • Level: First
    • Area: 168 Square Feet
    • Dimensions: 12x14
    Bedroom 2
    • Features: Built-in Closet
    • Level: First
    • Area: 130 Square Feet
    • Dimensions: 10x13
    Bedroom 3
    • Features: Built-in Closet
    • Level: First
    • Area: 100 Square Feet
    • Dimensions: 10x10
    Dining room
    • Level: First
    • Area: 99 Square Feet
    • Dimensions: 11x9
    Kitchen
    • Level: First
    • Area: 144 Square Feet
    • Dimensions: 16x9
    Living room
    • Level: First
    • Area: 252 Square Feet
    • Dimensions: 18x14
    Heating
    • Central, Electric
    Cooling
    • Central Air
    Appliances
    • Included: Dishwasher, Disposal, Dryer, Electric Water Heater, Freezer, Microwave, Range, Refrigerator, Washer, Water Softener
    • Laundry: Laundry Room
    Features
    • Built-in Features, Ceiling Fan(s), Eating Space In Kitchen, High Ceilings, Living Room/Dining Room Combo, Primary Bedroom Main Floor, Solid Surface Counters, Solid Wood Cabinets, Split Bedroom, Stone Counters, Thermostat, Vaulted Ceiling(s), Walk-In Closet(s)
    • Flooring: Tile, Hardwood
    • Doors: Sliding Doors
    • Windows: Drapes, Rods, Storm Window(s), Window Treatments
    • Has fireplace: No
    Interior area
    • Total structure area: 2,456
    • Total interior livable area: 1,684 sqft

    Property

    Parking
    • Total spaces: 2
    • Parking features: Driveway
    • Attached garage spaces: 2
    • Has uncovered spaces: Yes
    Features
    • Levels: One
    • Stories: 1
    • Patio & porch: Enclosed, Front Porch, Patio, Porch, Rear Porch, Screened
    • Exterior features: Garden, Irrigation System, Lighting, Rain Gutters, Sidewalk, Sprinkler Metered
    • Has private pool: Yes
    • Pool features: Heated, In Ground, Lighting, Pool Sweep, Screen Enclosure, Tile
    • Has view: Yes
    • View description: Garden, Pool
    • Waterfront features: Lake
    Lot
    • Size: 10,795 Square Feet
    • Features: Landscaped, Sidewalk
    • Residential vegetation: Mature Landscaping, Trees/Landscaped
    Details
    • Parcel number: U1332191YB00000200013.0
    • Zoning: PD-MU
    • Special conditions: None

    Construction

    Type & style
    • Home type: SingleFamily
    • Property subtype: Single Family Residence
    Materials
    • Block, Stucco
    • Foundation: Block, Concrete Perimeter
    • Roof: Tile
    Condition
    • Completed
    • New construction: No
    • Year built: 1994
    Details
    • Builder model: Berkshire

    Utilities & green energy

    • Sewer: Public Sewer
    • Water: Public
    • Utilities for property: Cable Available, Electricity Available, Electricity Connected, Phone Available, Street Lights, Water Available, Water Connected

    Community & HOA

    Community
    • Features: Dock, Lake, River, Water Access, Clubhouse, Community Mailbox, Dog Park, Fitness Center, Golf Carts OK, Golf, Pool, Restaurant, Sidewalks, Special Community Restrictions, Tennis Court(s), Wheelchair Access
    • Security: Smoke Detector(s)
    • Pet fee: $0 monthly
    • Senior community: Yes
    • Subdivision: SUN CITY CENTER UNIT 253 PH
    HOA
    • Has HOA: Yes
    • Amenities included: Vehicle Restrictions
    • Services included: Recreational Facilities, Security, Sewer
    • HOA fee: $32 monthly
    • HOA name: Rick Carlson
    • Second HOA name: Sun City Center
    • Second HOA phone: 813-633-3500
    Location
    • Region: Sun City Center

    Financial & listing details

    • Price per square foot: $229/sqft
    • Tax assessed value: $294,788
    • Annual tax amount: $4,805
    • Date on market: 7/11/2025
    • Cumulative days on market: 230 days
    • Listing terms: Cash,Conventional
    • Ownership: Fee Simple
    • Total actual rent: 0
    • Electric utility on property: Yes
    • Road surface type: Paved, Asphalt

    Price history

    DateEventPrice
    3/25/2026Sold$385,000-4.9%$229/sqft
    Source: Stellar MLS #TB8406204 Report a problem
    3/5/2026Pending sale$405,000$240/sqft
    Source: Stellar MLS #TB8406204 Report a problem
    2/24/2026Listed for sale$405,000$240/sqft
    Source: Stellar MLS #TB8406204 Report a problem
    2/17/2026Pending sale$405,000$240/sqft
    Source: Stellar MLS #TB8406204 Report a problem
    2/4/2026Price change$405,000-2.4%$240/sqft
    Source: Stellar MLS #TB8406204 Report a problem
    11/21/2025Price change$415,000-2.8%$246/sqft
    Source: Stellar MLS #TB8406204 Report a problem
    10/6/2025Price change$427,000-2.3%$254/sqft
    Source: Stellar MLS #TB8406204 Report a problem
    9/19/2025Price change$437,000-2.9%$260/sqft
    Source: Stellar MLS #TB8406204 Report a problem
    7/11/2025Listed for sale$450,000+1.1%$267/sqft
    Source: Stellar MLS #TB8406204 Report a problem
    3/31/2022Sold$445,000+78%$264/sqft
    Source: Public Record Report a problem
    10/24/2008Sold$250,000-12.3%$148/sqft
    Source: Public Record Report a problem
    9/17/2008Listed for sale$285,000$169/sqft
    Source: Century 21 #2309479 Report a problem

    Public tax history

    YearProperty taxesTax assessment
    2025$5,215 +8.5%$294,788 +2.8%
    2024$4,805 +3.7%$286,830 +3%
    2023$4,632 +55.9%$278,476 +48.8%
    2022$2,972 +2.5%$187,125 +3%
    2021$2,899 +3%$181,675 +1.4%
    2020$2,816 +3.7%$179,167 +2.3%
    2019$2,715 $175,139 +1.9%
    2018$2,715 +2%$171,873 -8.8%
    2017$2,662 +1.6%$188,363 +14.2%
    2016$2,620 +1.1%$164,876 +0.7%
    2015$2,592 -0.1%$163,730 +0.8%
    2014$2,595 $162,431 +1.5%
    2013$2,595 +0.4%$160,031 +1.7%
    2012$2,586 +3.5%$157,356 +3%
    2011$2,499 -9.1%$152,773 -8.2%
    2010$2,750 -32.7%$166,436 -13.2%
    2009$4,088 +54%$191,788 +18.4%
    2008$2,656 -6%$161,930 +3%
    2007$2,825 -5.1%$157,214 +2.5%
    2006$2,976 -0.2%$153,380 +3%
    2005$2,981 $148,913 +3%
    2004-- $144,576 +1.9%
    2003-- $141,880 +2.4%
    2002-- $138,555 +1.6%
    2001-- $136,373 -9.3%
    2000$2,747 $150,374
    Find assessor info on the county website

    Neighborhood: 33573

    Nearby schools

    GreatSchools rating
    Schools provided by the listing agent
    • Elementary: Cypress Creek-HB
    • Middle: Shields-HB
    • High: Lennard-HB

    Source: Stellar MLS. This data may not be complete. We recommend contacting the local school district to confirm school assignments for this home.

    Get a cash offer in 3 minutes
    Find out how much your home could sell for in as little as 3 minutes with a no-obligation cash offer.
    Estimated market value
    $380,500
    Get a cash offer in 3 minutes
    Find out how much your home could sell for in as little as 3 minutes with a no-obligation cash offer.
    Estimated market value
    $380,500