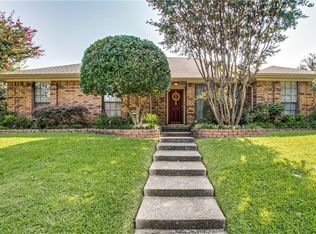
MULTIPLE OFFERS RECEIVED. Please submit highest and best offers by Sunday June 8, 2025 at 6pm. Curb appeal abounds with this charming 3-bedroom, 2-bath Carrollton home, perfectly situated on a spacious corner lot! Enter to be greeted by an abundance of natural light and stunning woodwork that adds warmth and character throughout. The inviting living room, anchored by a stately fireplace, sits at the heart of the home and offers the ideal space to unwind or entertain. The spacious kitchen boasts brand-new granite countertops and backsplash (2025), built-in appliances including a new oven range (2025), updated dishwasher (2023), and a bright breakfast nook—perfect for casual dining. The formal dining room and additional flex space provide versatile options for hosting or creating a dedicated home office or playroom. Retreat to the serene primary bedroom featuring two walk-in closets and a private ensuite bath. The secondary bedrooms are comfortable and well-sized. Additional upgrades include a new garage door motor (2025), roof and gutters (2020), and the popcorn ceilings were removed in 2025, giving the home a fresh, modern look. Enjoy the peaceful neighborhood with access to a tennis court, walking and biking trails, and a large park with a playground and shaded picnic areas. Located in the heart of Carrollton with easy access to George Bush Turnpike, this home blends comfort, convenience, and community. Don’t miss this opportunity to own a beautifully maintained home with space to grow and a location you'll love! 3D Tour available online!
Sold
Street View
Price Unknown
2249 Nob Hl, Carrollton, TX 75006
3beds
1,836sqft
Single Family Residence
Built in 1983
9,365 Square Feet Lot
$402,700 Zestimate®
$--/sqft
$2,363 Estimated rent
Home value
$402,700
$362,000 - $447,000
$2,363/mo
Zestimate® history
Owner options
List your home for rent
$2,363/mo
Rent Zestimate®
Find your next renter with Zillow Rental Manager. Plus, with online applications, you can quickly screen prospective tenants – for free.
$2,363/mo
Rent Zestimate®
Refinance and save
Refinancing to a lower rate could help reduce your monthly payments and save thousands over the life of the loan.
Explore your selling options
Work with a Zillow partner agent
Leverage their expertise and Zillow's premium Showcase listings to get your home seen by more buyers.
Get startedList with your own agent
Get your home in front of millions of buyers by listing it on Zillow.
Learn how to do itSell it yourself
Take full control of how buyers see your home on Zillow by listing For Sale by Owner (FSBO).
List your homeWhat's special
Stately fireplaceStunning woodworkFormal dining roomAbundance of natural lightBright breakfast nookBrand-new granite countertopsCorner lot
Zillow last checked:
Listing updated:
Listed by:
Brant Lively 0624843 817-783-4605,
Redfin Corporation 817-783-4605
Bought with:
Kimberly Dean
Better Homes & Gardens, Winans
Source: NTREIS,MLS#: 20960559
Facts & features
Interior
Bedrooms & bathrooms
- Bedrooms: 3
- Bathrooms: 2
- Full bathrooms: 2
Primary bedroom
- Features: En Suite Bathroom, Walk-In Closet(s)
- Level: First
- Dimensions: 15 x 13
Bedroom
- Level: First
- Dimensions: 11 x 10
Bedroom
- Level: First
- Dimensions: 11 x 10
Primary bathroom
- Features: Dual Sinks, En Suite Bathroom, Stone Counters
- Level: First
- Dimensions: 12 x 10
Breakfast room nook
- Level: First
- Dimensions: 12 x 10
Dining room
- Level: First
- Dimensions: 12 x 13
Family room
- Level: First
- Dimensions: 17 x 14
Other
- Level: First
- Dimensions: 12 x 5
Kitchen
- Level: First
- Dimensions: 14 x 10
Laundry
- Level: First
- Dimensions: 6 x 5
Living room
- Features: Fireplace
- Level: First
- Dimensions: 20 x 14
Appliances
- Included: Some Gas Appliances, Dishwasher, Electric Range, Disposal, Microwave, Plumbed For Gas, Vented Exhaust Fan
Features
- Decorative/Designer Lighting Fixtures, Eat-in Kitchen, High Speed Internet, Paneling/Wainscoting, Natural Woodwork, Walk-In Closet(s)
- Has basement: No
- Number of fireplaces: 1
- Fireplace features: Gas, Glass Doors, Living Room
Interior area
- Total interior livable area: 1,836 sqft
Property
Parking
- Total spaces: 2
- Parking features: Driveway, Garage, Garage Door Opener, Garage Faces Rear
- Attached garage spaces: 2
- Has uncovered spaces: Yes
Features
- Levels: Two
- Stories: 2
- Pool features: None
Lot
- Size: 9,365 Square Feet
Details
- Parcel number: 14061560550010000
Construction
Type & style
- Home type: SingleFamily
- Architectural style: Traditional,Detached
- Property subtype: Single Family Residence
Materials
- Brick
Condition
- Year built: 1983
Utilities & green energy
- Sewer: Public Sewer
- Water: Public
- Utilities for property: Cable Available, Electricity Connected, Natural Gas Available, Sewer Available, Separate Meters, Water Available
Community & HOA
Community
- Features: Curbs
- Subdivision: Mill Vly Ph 2
HOA
- Has HOA: No
Location
- Region: Carrollton
Financial & listing details
- Tax assessed value: $359,800
- Annual tax amount: $7,682
- Date on market: 6/6/2025
- Cumulative days on market: 3 days
- Listing terms: Cash,Conventional,FHA,VA Loan
- Exclusions: Refrigerator in kitchen
- Electric utility on property: Yes
Price history
| Date | Event | Price |
|---|---|---|
| 7/10/2025 | Sold | -- |
Source: NTREIS #20960559 Report a problem | ||
| 6/18/2025 | Pending sale | $395,000$215/sqft |
Source: NTREIS #20960559 Report a problem | ||
| 6/9/2025 | Contingent | $395,000$215/sqft |
Source: NTREIS #20960559 Report a problem | ||
| 6/6/2025 | Listed for sale | $395,000$215/sqft |
Source: NTREIS #20960559 Report a problem | ||
Public tax history
| Year | Property taxes | Tax assessment |
|---|---|---|
| 2025 | $2,840 +10% | $359,800 -3.7% |
| 2024 | $2,582 +7.3% | $373,720 |
| 2023 | $2,407 +5.8% | $373,720 +32.8% |
| 2022 | $2,274 +4.8% | $281,420 +24.4% |
| 2021 | $2,170 -2.3% | $226,270 |
| 2020 | $2,222 -0.7% | $226,270 |
| 2019 | $2,238 +6.7% | $226,270 +7.9% |
| 2018 | $2,099 -50.2% | $209,620 +5.4% |
| 2017 | $4,211 +10.4% | $198,970 +11.3% |
| 2016 | $3,815 +15.5% | $178,760 +13.3% |
| 2015 | $3,303 | $157,790 +4.9% |
| 2014 | $3,303 | $150,350 |
| 2013 | -- | -- |
| 2012 | -- | -- |
| 2011 | -- | -- |
| 2010 | -- | -- |
| 2009 | -- | -- |
| 2008 | -- | -- |
| 2007 | -- | -- |
| 2005 | -- | -- |
| 2004 | -- | -- |
| 2003 | -- | -- |
| 2002 | -- | -- |
| 2001 | -- | -- |
Find assessor info on the county website
Neighborhood: 75006
Nearby homes
- $407,8003 bd2 ba2k sqft2247 Nob Hl, Carrollton, TX 75006Off Market
- $412,6004 bd2 ba2k sqft2248 Bay Shr, Carrollton, TX 75006Off Market
- $436,0003 bd3 ba2k sqft2246 Bay Shr, Carrollton, TX 75006Off Market
- $452,1003 bd3 ba2k sqft2245 Nob Hl, Carrollton, TX 75006Off Market

- $385,0003 bd2 ba2k sqft2193 Carmel Dr, Carrollton, TX 75006Off Market
- $374,1003 bd2 ba2k sqft2191 Carmel Dr, Carrollton, TX 75006Off Market
- $--3 bd2 ba2.1k sqft2248 Nob Hl, Carrollton, TX 75006Sold
- $432,4003 bd3 ba2k sqft2246 Nob Hl, Carrollton, TX 75006Off Market
Nearby schools
GreatSchools rating
- 6/10Blanton Elementary SchoolGrades: PK-5Distance: 0.7 mi
- 3/10Polk Middle SchoolGrades: 6-8Distance: 0.7 mi
- 4/10Smith High SchoolGrades: 9-12Distance: 0.8 mi
Schools provided by the listing agent
- Elementary: Blanton
- Middle: Polk
- High: Smith
- District: Carrollton-Farmers Branch ISD
Source: NTREIS. This data may not be complete. We recommend contacting the local school district to confirm school assignments for this home.
Get a cash offer in 3 minutes
Find out how much your home could sell for in as little as 3 minutes with a no-obligation cash offer.
Estimated market value
$402,700
Get a cash offer in 3 minutes
Find out how much your home could sell for in as little as 3 minutes with a no-obligation cash offer.
Estimated market value
$402,700
- Texas
- Dallas County
- Carrollton
- 75006
- 2249 Nob Hl
