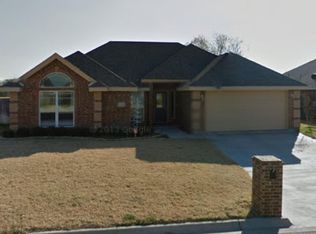
This meticulously maintained 3-bedroom, 2-bathroom home offers over 1600 square feet of inviting living space. The spacious, open living room is highlighted by a wood-burning fireplace, tile flooring, and convenient access to the formal dining room, which is currently used as a sitting area but could easily serve as an office or playroom. The kitchen features sleek stainless steel appliances, a stylish tile backsplash, stunning granite countertops, an island with seating for two, a generously sized pantry, and a cozy dining area. Each guest bedroom includes ceiling fans, soft carpet, and plenty of room. The guest bathroom boasts a large vanity with ample storage and counter space. The primary suite offers a beautiful accent wall, tile flooring, and an ensuite with a separate shower, garden tub, dual sinks in a spacious vanity, and a roomy walk-in closet. The backyard is an ideal retreat with a privacy fence, large covered patio, garden area, and a handy storage shed. The garage is fully finished with epoxy flooring for easy maintenance and cleanup!
Sold
Price Unknown
2249 Republic Ave, Abilene, TX 79601
3beds
1,627sqft
Single Family Residence
Built in 2006
7,710 Square Feet Lot
$296,100 Zestimate®
$--/sqft
$3,648 Estimated rent
Home value
$296,100
$272,000 - $320,000
$3,648/mo
Zestimate® history
Owner options
List your home for rent
$3,648/mo
Rent Zestimate®
Find your next renter with Zillow Rental Manager. Plus, with online applications, you can quickly screen prospective tenants – for free.
$3,648/mo
Rent Zestimate®
Refinance and save
$144/mo
Est. payment
Refinancing to a lower rate could help reduce your monthly payments and save thousands over the life of the loan.
$144/mo
Est. payment
Explore your selling options
Work with a Zillow partner agent
Leverage their expertise and Zillow's premium Showcase listings to get your home seen by more buyers.
Get startedList with your own agent
Get your home in front of millions of buyers by listing it on Zillow.
Learn how to do itSell it yourself
Take full control of how buyers see your home on Zillow by listing For Sale by Owner (FSBO).
List your homeWhat's special
Wood-burning fireplacePrivacy fenceSoft carpetLarge covered patioFormal dining roomTile flooringCeiling fans
Zillow last checked:
Listing updated:
Listed by:
Amber Kimmel 0598311 325-692-4488,
KW SYNERGY* 325-692-4488
Bought with:
Remy Locascio
KW SYNERGY*
Source: NTREIS,MLS#: 20866755
Facts & features
Interior
Bedrooms & bathrooms
- Bedrooms: 3
- Bathrooms: 2
- Full bathrooms: 2
Primary bedroom
- Features: Dual Sinks, Garden Tub/Roman Tub, Separate Shower, Walk-In Closet(s)
- Level: First
- Dimensions: 14 x 15
Bedroom
- Level: First
- Dimensions: 12 x 12
Bedroom
- Level: First
- Dimensions: 13 x 11
Kitchen
- Features: Eat-in Kitchen, Walk-In Pantry
- Level: First
- Dimensions: 12 x 14
Living room
- Features: Fireplace
- Level: First
- Dimensions: 17 x 19
Heating
- Central, Electric
Cooling
- Central Air, Ceiling Fan(s), Electric
Appliances
- Included: Dishwasher, Electric Range, Electric Water Heater, Microwave
Features
- Eat-in Kitchen, Granite Counters, High Speed Internet, Kitchen Island, Open Floorplan, Pantry, Cable TV, Walk-In Closet(s)
- Flooring: Carpet, Ceramic Tile, Luxury Vinyl Plank
- Has basement: No
- Number of fireplaces: 1
- Fireplace features: Living Room, Wood Burning
Interior area
- Total interior livable area: 1,627 sqft
Property
Parking
- Total spaces: 2
- Parking features: Door-Single, Driveway, Garage Faces Front, Garage
- Attached garage spaces: 2
- Has uncovered spaces: Yes
Features
- Levels: One
- Stories: 1
- Patio & porch: Covered
- Pool features: None
- Fencing: Back Yard,Wood
Lot
- Size: 7,710 Square Feet
- Features: Back Yard, Interior Lot, Lawn, Subdivision, Sprinkler System
Details
- Parcel number: 107942
Construction
Type & style
- Home type: SingleFamily
- Architectural style: Traditional,Detached
- Property subtype: Single Family Residence
- Attached to another structure: Yes
Materials
- Brick
- Foundation: Slab
- Roof: Composition
Condition
- Year built: 2006
Utilities & green energy
- Sewer: Public Sewer
- Water: Public
- Utilities for property: Sewer Available, Water Available, Cable Available
Community & HOA
Community
- Features: Curbs
- Subdivision: Heritage Parks
HOA
- Has HOA: Yes
- Services included: Association Management
- HOA fee: $144 annually
- HOA name: Heritage Park
- HOA phone: 325-232-6515
Location
- Region: Abilene
Financial & listing details
- Tax assessed value: $260,079
- Annual tax amount: $5,890
- Date on market: 3/10/2025
- Cumulative days on market: 6 days
- Listing terms: Assumable,Cash,Conventional,FHA,VA Loan
Price history
| Date | Event | Price |
|---|---|---|
| 4/14/2025 | Sold | -- |
Source: NTREIS #20866755 Report a problem | ||
| 3/25/2025 | Pending sale | $269,900$166/sqft |
Source: NTREIS #20866755 Report a problem | ||
| 3/17/2025 | Contingent | $269,900$166/sqft |
Source: NTREIS #20866755 Report a problem | ||
| 3/10/2025 | Listed for sale | $269,900+35%$166/sqft |
Source: NTREIS #20866755 Report a problem | ||
| 4/28/2022 | Sold | -- |
Source: NTREIS #20003234 Report a problem | ||
| 4/7/2022 | Pending sale | $199,900$123/sqft |
Source: NTREIS #20003234 Report a problem | ||
| 3/29/2022 | Contingent | $199,900$123/sqft |
Source: NTREIS #20003234 Report a problem | ||
| 3/24/2022 | Listed for sale | $199,900+29.1%$123/sqft |
Source: NTREIS #20003234 Report a problem | ||
| 2/27/2012 | Sold | -- |
Source: Agent Provided Report a problem | ||
| 5/13/2011 | Price change | $154,900-5.5%$95/sqft |
Source: Coldwell Banker Panian and Mash, REALTORS #11499317 Report a problem | ||
| 3/15/2011 | Price change | $163,900-1.8%$101/sqft |
Source: Coldwell Banker Panian and Mash, REALTORS #11499317 Report a problem | ||
| 11/19/2010 | Listed for sale | $166,900$103/sqft |
Source: Coldwell Banker Panian and Mash, REALTORS #11499317 Report a problem | ||
Public tax history
| Year | Property taxes | Tax assessment |
|---|---|---|
| 2025 | $4,108 -7.5% | $260,079 +1.8% |
| 2024 | $4,443 +13.3% | $255,527 +10% |
| 2023 | $3,920 +33.4% | $232,297 +15.3% |
| 2022 | $2,939 | $201,511 +7.9% |
| 2021 | -- | $186,816 +4.9% |
| 2020 | $2,939 | $178,106 +1.1% |
| 2019 | $2,939 | $176,114 +1.1% |
| 2018 | $2,939 | $174,123 +5.4% |
| 2017 | $2,939 | $165,256 +1.1% |
| 2016 | $2,939 -11.2% | $163,409 +3.6% |
| 2015 | $3,309 | $157,696 +1.3% |
| 2014 | $3,309 | $155,652 +3.9% |
| 2013 | -- | $149,831 +1.9% |
| 2012 | -- | $147,067 -0.8% |
| 2011 | -- | $148,310 +2.5% |
| 2010 | -- | $144,675 +0.2% |
| 2009 | -- | $144,354 -0.9% |
| 2008 | -- | $145,663 +0.3% |
| 2007 | -- | $145,183 |
Find assessor info on the county website
Neighborhood: Buck Creek
Nearby homes
- $281,6004 bd2 ba1.6k sqft2241 Republic Ave, Abilene, TX 79601Off Market
- $275,0003 bd2 ba1.6k sqft2257 Republic Ave, Abilene, TX 79601Off Market
- $380,7003 bd2 ba2.6k sqft2258 Old Ironsides Rd, Abilene, TX 79601Off Market
- $293,2003 bd2 ba1.8k sqft2242 Old Ironsides Rd, Abilene, TX 79601Off Market
- $--3 bd2 ba1.7k sqft2518 Republic Ave, Abilene, TX 79601Sold
- $--3 bd2 ba1.6k sqft2233 Republic Ave, Abilene, TX 79601Sold
- $--3 bd2 ba1.5k sqft2510 Republic Ave, Abilene, TX 79601Sold
- $296,2003 bd2 ba1.7k sqft2265 Republic Ave, Abilene, TX 79601Off Market
Nearby schools
GreatSchools rating
- 5/10Taylor Elementary SchoolGrades: K-5Distance: 2.2 mi
- 5/10Craig Middle SchoolGrades: 6-8Distance: 3.6 mi
- 5/10Abilene High SchoolGrades: 9-12Distance: 4.7 mi
Schools provided by the listing agent
- Elementary: Taylor
- Middle: Craig
- High: Abilene
- District: Abilene ISD
Source: NTREIS. This data may not be complete. We recommend contacting the local school district to confirm school assignments for this home.
- Texas
- Taylor County
- Abilene
- 79601
- Buck Creek
- 2249 Republic Ave
Nearby cities
Nearby neighborhoods
Nearby zip codes
Other Abilene Topics
