$48,000 Price Drop allows Buyer room to Build-In Buy Down Funds or Closing Costs if needed as home is well under comp values! This Elegant Giant is Loaded for Living! Close to Schools (a short walk), Shops & I 65. Approx: $100,000 in Improvements & Upgrades since new, most just prior to listing. 5,026 Square Feet & a very Flexible Floor Plan. Prof Landscaped Yard! Looks nearly new & likely $200,000+ under new build cost today without a 4-5 month wait to build! Features 4/5 Bedrooms & room for more. Main Level has Large Great Rm w/Gas Log Fireplace, Living Rm, Dining Rm, Breakfast area, Kitchen & Office/Guest Bedrm. Bright Soaring 2 Story Entry brings light & energy into home every day! 9 Foot ceilings on main level adds to fresh open feel. Lovely neutral decor & freshly painted. Open Kitchen has full set of appliances & a nice pantry space. Upper level is bright & cheery with a large loft & Four Big Bedrms, all have Walk-In Closets. Primary Bedrm Suite is large & cozy w/Sparkling Bathroom w/Dual Sinks, Garden/Whirlpool Tub, large Stand-Up Shower & Walk-in Closet. Prof Finished Basement offers Rec & Play spaces & more. Owner had a Theater area, Zoom Space for Pod Casts, a Kitchenette & a full bath (easy In-Law set up). It's like having an extra home downstairs! Good storage/utility (200 sqft) room as well. Has a Sump Pump w/Battery Backup. Garage has raised ceiling for extra storage & cabinets included. The home is a show piece with too many bells & whistles to list them all. Lush, landscaped yard & hundreds of square feet of decking, stone paths & sitting area & mature treelined backdrop & a massive Willow Tree. Cedar Fence for little ones or pets. Built-in Sprinkler system. 200 Amp Service Plus a Separate Panel for Sauna, Hot Tub or other. Floor plan could accommodate multi generation families, or anyone needing super flexible space. Community pool & playground. You'll be doing all the holidays at your permanent staycation home!!! Large Safe in basement stays.
Sold
$477,000
2249 S Lake Ave E, Greenwood, IN 46143
5beds
5,026sqft
Residential, Single Family Residence
Built in 2007
10,367 Square Feet Lot
$483,300 Zestimate®
$95/sqft
$2,778 Estimated rent
Home value
$483,300
$435,000 - $536,000
$2,778/mo
Zestimate® history
Owner options
List your home for rent
$2,778/mo
Rent Zestimate®
Find your next renter with Zillow Rental Manager. Plus, with online applications, you can quickly screen prospective tenants – for free.
$2,778/mo
Rent Zestimate®
Refinance and save
$2,856/mo
Est. payment
Refinancing to a lower rate could help reduce your monthly payments and save thousands over the life of the loan.
$2,856/mo
Est. payment
Explore your selling options
Work with a Zillow partner agent
Leverage their expertise and Zillow's premium Showcase listings to get your home seen by more buyers.
Get startedList with your own agent
Get your home in front of millions of buyers by listing it on Zillow.
Learn how to do itSell it yourself
Take full control of how buyers see your home on Zillow by listing For Sale by Owner (FSBO).
List your homeWhat's special
Prof finished basementTheater areaCedar fenceProf landscaped yardPrimary bedrm suiteMature treelined backdropBuilt-in sprinkler system
Zillow last checked:
Listing updated:
Listed by:
Barry Delk 317-440-3826,
Berkshire Hathaway Home
Bought with:
Karl Vierling
Carpenter, REALTORS®
Source: MIBOR as distributed by MLS GRID,MLS#: 21998020
Facts & features
Interior
Bedrooms & bathrooms
- Bedrooms: 5
- Bathrooms: 4
- Full bathrooms: 3
- 1/2 bathrooms: 1
- Main level bathrooms: 1
- Main level bedrooms: 1
Primary bedroom
- Features: Carpet
- Level: Upper
- Area: 352 Square Feet
- Dimensions: 22x16
Bedroom 2
- Features: Carpet
- Level: Upper
- Area: 182 Square Feet
- Dimensions: 14x13
Bedroom 3
- Features: Carpet
- Level: Upper
- Area: 285 Square Feet
- Dimensions: 19x15
Bedroom 4
- Features: Carpet
- Level: Upper
- Area: 184 Square Feet
- Dimensions: 16x11.5
Bedroom 5
- Features: Carpet
- Level: Main
- Area: 154 Square Feet
- Dimensions: 14x11
Bonus room
- Features: Carpet
- Level: Basement
- Area: 169 Square Feet
- Dimensions: 13x13
Breakfast room
- Features: Laminate
- Level: Main
- Area: 150 Square Feet
- Dimensions: 15x10
Dining room
- Features: Carpet
- Level: Main
- Area: 168 Square Feet
- Dimensions: 14x12
Family room
- Features: Carpet
- Level: Upper
- Area: 224 Square Feet
- Dimensions: 16x14
Foyer
- Features: Tile-Ceramic
- Level: Main
- Area: 84 Square Feet
- Dimensions: 12x7
Great room
- Features: Carpet
- Level: Main
- Area: 364.65 Square Feet
- Dimensions: 19.5x18.7
Kitchen
- Features: Laminate
- Level: Main
- Area: 150 Square Feet
- Dimensions: 15x10
Kitchen
- Features: Carpet
- Level: Basement
- Area: 108.1 Square Feet
- Dimensions: 11.5x9.4
Laundry
- Features: Vinyl
- Level: Upper
- Area: 48 Square Feet
- Dimensions: 8x6
Living room
- Features: Carpet
- Level: Main
- Area: 199.36 Square Feet
- Dimensions: 17.8x11.2
Play room
- Features: Carpet
- Level: Basement
- Area: 504 Square Feet
- Dimensions: 28x18
Play room
- Features: Carpet
- Level: Basement
- Area: 238 Square Feet
- Dimensions: 17x14
Utility room
- Features: Other
- Level: Basement
- Area: 215.6 Square Feet
- Dimensions: 19.6x11
Heating
- Forced Air, High Efficiency (90%+ AFUE )
Cooling
- Has cooling: Yes
Appliances
- Included: Electric Cooktop, Dishwasher, Electric Water Heater, Disposal, Gas Water Heater, Microwave, Electric Oven, Range Hood, Refrigerator, Water Softener Owned, Other
- Laundry: Upper Level
Features
- Attic Access, Double Vanity, High Ceilings, Entrance Foyer, Ceiling Fan(s), High Speed Internet, In-Law Floorplan, Eat-in Kitchen, Wired for Data, Walk-In Closet(s)
- Windows: Windows Thermal, Windows Vinyl
- Basement: Finished,Full,Storage Space
- Attic: Access Only
- Number of fireplaces: 1
- Fireplace features: Gas Log, Great Room, Other
Interior area
- Total structure area: 5,026
- Total interior livable area: 5,026 sqft
- Finished area below ground: 1,585
Property
Parking
- Total spaces: 2
- Parking features: Attached, Concrete, Garage Door Opener, Storage
- Attached garage spaces: 2
- Details: Garage Parking Other(Garage Door Opener, Keyless Entry)
Features
- Levels: Two
- Stories: 2
- Patio & porch: Deck, Patio, Porch
- Exterior features: Sprinkler System
- Fencing: Fenced,Fence Full Rear,Split Rail
Lot
- Size: 10,367 Square Feet
- Features: Curbs, Sidewalks, Storm Sewer, Mature Trees, See Remarks
Details
- Additional structures: Barn Storage
- Parcel number: 410510031024000030
- Special conditions: None,Sales Disclosure Supplements
- Horse amenities: None
Construction
Type & style
- Home type: SingleFamily
- Architectural style: Contemporary
- Property subtype: Residential, Single Family Residence
Materials
- Vinyl With Brick
- Foundation: Concrete Perimeter, Full
Condition
- Updated/Remodeled
- New construction: No
- Year built: 2007
Utilities & green energy
- Electric: 200+ Amp Service, 220 Volts For Spa
- Water: Municipal/City
- Utilities for property: Sewer Connected, Water Connected
Community & HOA
Community
- Subdivision: Preserve At South Lake
HOA
- Has HOA: Yes
- Amenities included: Management, Pool, Insurance, Maintenance, Snow Removal
- Services included: Association Home Owners, Entrance Common, Insurance, Maintenance, Management, Snow Removal, See Remarks
- HOA fee: $525 annually
- HOA phone: 317-541-0000
Location
- Region: Greenwood
Financial & listing details
- Price per square foot: $95/sqft
- Annual tax amount: $4,172
- Date on market: 8/26/2024
- Cumulative days on market: 220 days
Price history
| Date | Event | Price |
|---|---|---|
| 4/2/2025 | Sold | $477,000$95/sqft |
Source:  MIBOR as distributed by MLS GRID #21998020 Report a problem MIBOR as distributed by MLS GRID #21998020 Report a problem | ||
| 2/24/2025 | Pending sale | $477,000$95/sqft |
Source: MIBOR as distributed by MLS GRID #21998020 Report a problem | ||
| 1/2/2025 | Price change | $477,000-0.6%$95/sqft |
Source: MIBOR as distributed by MLS GRID #21998020 Report a problem | ||
| 12/12/2024 | Price change | $479,900-1.1%$95/sqft |
Source: MIBOR as distributed by MLS GRID #21998020 Report a problem | ||
| 12/3/2024 | Price change | $485,000-1%$96/sqft |
Source: MIBOR as distributed by MLS GRID #21998020 Report a problem | ||
| 11/5/2024 | Price change | $489,900-1%$97/sqft |
Source: MIBOR as distributed by MLS GRID #21998020 Report a problem | ||
| 11/2/2024 | Price change | $495,000-1%$98/sqft |
Source: MIBOR as distributed by MLS GRID #21998020 Report a problem | ||
| 10/17/2024 | Price change | $500,000-2%$99/sqft |
Source: MIBOR as distributed by MLS GRID #21998020 Report a problem | ||
| 10/2/2024 | Price change | $510,000-1.9%$101/sqft |
Source: MIBOR as distributed by MLS GRID #21998020 Report a problem | ||
| 9/11/2024 | Price change | $519,900-1%$103/sqft |
Source: MIBOR as distributed by MLS GRID #21998020 Report a problem | ||
| 8/26/2024 | Price change | $525,000+5.4%$104/sqft |
Source: MIBOR as distributed by MLS GRID #21998020 Report a problem | ||
| 8/14/2024 | Listed for sale | $498,000$99/sqft |
Source: Owner Report a problem | ||
Public tax history
Tax history is unavailable.
Neighborhood: 46143
Nearby homes
- $325,4003 bd2 ba1.9k sqft1230 S Lake Ave E, Greenwood, IN 46143Off Market
- $425,8004 bd3 ba3.4k sqft2249 Southlake Ave N, Greenwood, IN 46143Off Market
- $410,0004 bd3 ba3.7k sqft2260 Bluewing Rd, Greenwood, IN 46143Sold
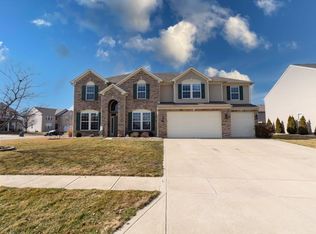
- $431,8005 bd3 ba3.9k sqft2252 Bluewing Rd, Greenwood, IN 46143Off Market
- $393,2004 bd2 ba3.5k sqft2231 Southlake Ave N, Greenwood, IN 46143Off Market
- $325,0004 bd2 ba2.1k sqft1225 Southlake Ave E, Greenwood, IN 46143Sold
- $390,5004 bd2 ba3.5k sqft2244 Bluewing Rd, Greenwood, IN 46143Off Market
- $353,1004 bd2 ba2.1k sqft1225 S Lake Ave E, Greenwood, IN 46143Off Market
Nearby schools
GreatSchools rating
- 7/10Grassy Creek Elementary SchoolGrades: PK-5Distance: 0.2 mi
- 7/10Clark Pleasant Middle SchoolGrades: 6-8Distance: 0.4 mi
- 5/10Whiteland Community High SchoolGrades: 9-12Distance: 2.4 mi
Schools provided by the listing agent
- Middle: Clark Pleasant Middle School
- High: Whiteland Community High School
Source: MIBOR as distributed by MLS GRID. This data may not be complete. We recommend contacting the local school district to confirm school assignments for this home.
Get a cash offer in 3 minutes
Find out how much your home could sell for in as little as 3 minutes with a no-obligation cash offer.
Estimated market value
$483,300
Get a cash offer in 3 minutes
Find out how much your home could sell for in as little as 3 minutes with a no-obligation cash offer.
Estimated market value
$483,300
- Indiana
- Johnson County
- Greenwood
- 46143
- 2249 S Lake Ave E
Nearby cities
Nearby zip codes
Other Greenwood Topics
