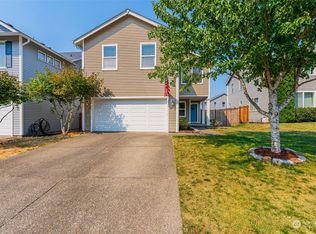
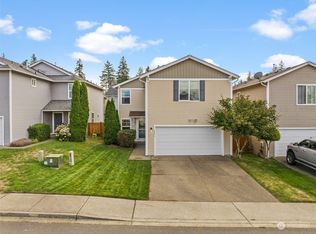
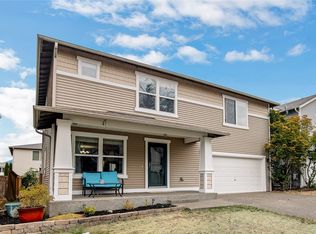
Want to own more home for less? Of course you do! Assume this VA loan at 4.875% & $3827/mo. All this with a well appointed layout & access to one of Kitsap County’s most desirable lifestyle communities. Enjoy the nearby golf and country club, the expanding McCormick Trails system, and the future McCormick Village with boutique shopping and dining experiences. Stroll to Ridge Park without leaving the neighborhood. Inside is filled with natural light, featuring new luxury vinyl plank flooring on the main and new carpet upstairs, for that clean, move-in-ready feel. A large and open kitchen with ample counter space and a large walk-in pantry make meals a breeze. The spacious floorplan includes a large upstairs loft or flex space, ideal for a home office, media studio or game room. Step outside to an entertainer's dream, complete with expansive composite deck with a built-in outdoor dining table, perfect for entertaining or everyday use, all overlooking a fully fenced yard with tasteful landscaping. An extra deep two-car garage and plenty of parking round out this substantial home. Pre-inspected and offered with a one-year home warranty, this home provides added confidence and peace of mind. Conveniently located near Hwy 16, offering an easy commute to PSNS, Naval Base Kitsap (Bremerton, Bangor, Keyport), Gig Harbor, and Tacoma. A practical, well-designed home that balances comfort, functionality, and location, and is ready for its next owner. All reports available upon request.
Sold
Zillow last checked:
Listing updated:
Bought with:
Shiree Burbank, 87497
Coldwell Banker Park Shore RE
Source: NWMLS as distributed by MLS GRID,MLS#: 2499899
Price history
| Date | Event | Price |
|---|---|---|
| 8/5/2026 | Sold | $528,000$227/sqft |
Source:  NWMLS as distributed by MLS GRID #2499899 Report a problem NWMLS as distributed by MLS GRID #2499899 Report a problem | ||
| 7/9/2026 | Pending sale | $528,000$227/sqft |
Source: NWMLS as distributed by MLS GRID #2499899 Report a problem | ||
| 6/30/2026 | Price change | $528,000-3.1%$227/sqft |
Source: NWMLS as distributed by MLS GRID #2499899 Report a problem | ||
| 6/4/2026 | Price change | $545,000-1.8%$234/sqft |
Source: NWMLS as distributed by MLS GRID #2499899 Report a problem | ||
| 5/19/2026 | Price change | $555,000-1.8%$238/sqft |
Source: NWMLS as distributed by MLS GRID #2499899 Report a problem | ||
| 4/9/2026 | Listed for sale | $565,000+4.6%$243/sqft |
Source: NWMLS as distributed by MLS GRID #2499899 Report a problem | ||
| 4/6/2026 | Listing removed | $3,200$1/sqft |
Source: Zillow Rentals Report a problem | ||
| 3/2/2026 | Listed for rent | $3,200+8.5%$1/sqft |
Source: Zillow Rentals Report a problem | ||
| 3/5/2025 | Listing removed | $2,950$1/sqft |
Source: Zillow Rentals Report a problem | ||
| 2/14/2025 | Listed for rent | $2,950$1/sqft |
Source: Zillow Rentals Report a problem | ||
| 5/5/2022 | Sold | $540,000+0%$232/sqft |
Source: NWMLS as distributed by MLS GRID #1899358 Report a problem | ||
| 4/5/2022 | Pending sale | $539,900$232/sqft |
Source: NWMLS as distributed by MLS GRID #1899358 Report a problem | ||
| 3/31/2022 | Listed for sale | $539,900+96.7%$232/sqft |
Source: NWMLS as distributed by MLS GRID #1899358 Report a problem | ||
| 11/2/2009 | Sold | $274,538$118/sqft |
Source: NWMLS as distributed by MLS GRID #29055965 Report a problem | ||
Get a cash offer in 3 minutes
Find out how much your home could sell for in as little as 3 minutes with a no-obligation cash offer.
Estimated market value
$525,200
