IMMACULATE! This stunning light and bright custom Chesmar 2-story, 2789 sq ft, 4br, 3ba home w/an office and 2.5 car garage w/epoxy coated floor is conveniently located in the highly desirable Sungate community. Step into the entryway w/high ceilings, luxury vinyl plank, upgraded tile and a spacious open floor plan that gives a feeling of very comfortable living. The main floor features the primary and second bedroom, making it ideal for multi-generational living or guests plus an office for working at home. Venture upstairs w/upgraded carpet to discover 2 bedrooms, full bath w/dual vanity and an amazing game room, providing extra space for a second living area and entertainment. The kitchen includes a reverse osmosis drinking water system, large island, granite counters, tons of cabinets w/under-lighting, refrigerator that conveys and slate finish appliances that are resistant to fingerprints. Step outside to an extended covered patio w/pergola, and plenty of room to create wonderful memories w/family and friends. The home also features gutters and full irrigation system for easy maintenance and a Ring doorbell. Both water heaters and dishwasher have been replaced in the past year and the water softener conveys. NO HOA!! It is fantastic having the freedom to enjoy your property without extra fees or restrictions. Convenience at your fingertips: Located near new highly rated NBISD schools, minutes from rivers, parks, entertainment and all the spectacular things New Braunfels has to offer. Schedule your showing TODAY!!
Closed
Price Unknown
2249 Sun Stone Pl, New Braunfels, TX 78130
4beds
2,789sqft
Single Family Residence
Built in 2016
8,873 Square Feet Lot
$-- Zestimate®
$--/sqft
$2,287 Estimated rent
Home value
Not available
Estimated sales range
Not available
$2,287/mo
Zestimate® history
Owner options
List your home for rent
$2,287/mo
Rent Zestimate®
Find your next renter with Zillow Rental Manager. Plus, with online applications, you can quickly screen prospective tenants – for free.
$2,287/mo
Rent Zestimate®
Refinance and save
Refinancing to a lower rate could help reduce your monthly payments and save thousands over the life of the loan.
Explore your selling options
Work with a Zillow partner agent
Leverage their expertise and Zillow's premium Showcase listings to get your home seen by more buyers.
Get startedList with your own agent
Get your home in front of millions of buyers by listing it on Zillow.
Learn how to do itSell it yourself
Take full control of how buyers see your home on Zillow by listing For Sale by Owner (FSBO).
List your homeWhat's special
Zillow last checked:
Listing updated:
Listed by:
Matt Macho (210)493-3030,
Keller Williams Heritage
Bought with:
Melanie Esqueda, TREC #0637011
Anders Pierce Realty, LLC
Source: Central Texas MLS,MLS#: 543965 Originating MLS: Four Rivers Association of REALTORS
Originating MLS: Four Rivers Association of REALTORSFacts & features
Interior
Bedrooms & bathrooms
- Bedrooms: 4
- Bathrooms: 3
- Full bathrooms: 3
Primary bedroom
- Level: Main
- Dimensions: 17x14
Bedroom 2
- Level: Main
- Dimensions: 12x13
Bedroom 3
- Level: Upper
- Dimensions: 11x14
Bedroom 4
- Level: Upper
- Dimensions: 12x12
Primary bathroom
- Level: Main
- Dimensions: 13x10
Breakfast room nook
- Level: Main
- Dimensions: 11x12
Entry foyer
- Level: Main
- Dimensions: 17x8
Game room
- Level: Upper
- Dimensions: 23x17
Kitchen
- Level: Main
- Dimensions: 16x15
Laundry
- Level: Main
- Dimensions: 5x10
Living room
- Level: Main
- Dimensions: 23x14
Office
- Level: Main
- Dimensions: 13x10
Heating
- Central, Electric, Zoned
Cooling
- Central Air, Electric, 1 Unit, Zoned
Appliances
- Included: Dishwasher, Electric Range, Electric Water Heater, Disposal, Multiple Water Heaters, Oven, Refrigerator, Vented Exhaust Fan, Some Electric Appliances, Microwave, Range, Water Softener Owned
- Laundry: Washer Hookup, Electric Dryer Hookup, Inside, Main Level, Laundry Room
Features
- Attic, Ceiling Fan(s), Chandelier, Separate/Formal Dining Room, Double Vanity, Entrance Foyer, Game Room, Garden Tub/Roman Tub, High Ceilings, Home Office, Primary Downstairs, Multiple Living Areas, Multiple Dining Areas, Main Level Primary, Open Floorplan, Recessed Lighting, Separate Shower, Smart Thermostat, Tub Shower, Vanity, Walk-In Closet(s)
- Flooring: Carpet, Ceramic Tile, Vinyl
- Windows: Double Pane Windows, Window Treatments
- Attic: Partially Floored
- Has fireplace: No
- Fireplace features: None
Interior area
- Total interior livable area: 2,789 sqft
Property
Parking
- Total spaces: 2
- Parking features: Attached, Door-Single, Garage Faces Front, Garage, Oversized
- Attached garage spaces: 2
Features
- Levels: Two
- Stories: 2
- Patio & porch: Covered, Patio, Porch
- Exterior features: Covered Patio, In-Wall Pest Control System, Porch, Patio, Rain Gutters
- Pool features: None
- Fencing: Back Yard,Privacy
- Has view: Yes
- View description: None
- Body of water: None
Lot
- Size: 8,873 Square Feet
Details
- Additional structures: Pergola
- Parcel number: 158840
Construction
Type & style
- Home type: SingleFamily
- Architectural style: Traditional
- Property subtype: Single Family Residence
Materials
- Brick, HardiPlank Type, Masonry, Stone Veneer
- Foundation: Slab
- Roof: Composition,Shingle
Condition
- Resale
- Year built: 2016
Details
- Builder name: Chesmar
Utilities & green energy
- Sewer: Public Sewer
- Water: Public
- Utilities for property: Cable Available, Electricity Available, High Speed Internet Available, Trash Collection Public
Community & HOA
Community
- Features: None, Curbs, Street Lights, Sidewalks
- Security: Security System Owned, Smoke Detector(s)
- Subdivision: Sungate
HOA
- Has HOA: No
Location
- Region: New Braunfels
Financial & listing details
- Tax assessed value: $479,148
- Annual tax amount: $868
- Date on market: 5/17/2024
- Cumulative days on market: 13 days
- Listing agreement: Exclusive Right To Sell
- Listing terms: Cash,Conventional,FHA,Texas Vet,VA Loan
- Electric utility on property: Yes
- Road surface type: Paved
Price history
| Date | Event | Price |
|---|---|---|
| 8/1/2024 | Sold | -- |
Source:  Central Texas MLS #543965 Report a problem Central Texas MLS #543965 Report a problem | ||
| 6/26/2024 | Pending sale | $424,000$152/sqft |
Source: Central Texas MLS #543965 Report a problem | ||
| 6/26/2024 | Listed for sale | $424,000$152/sqft |
Source: Central Texas MLS #543965 Report a problem | ||
| 6/26/2024 | Pending sale | $424,000$152/sqft |
Source:  LERA MLS #1775946 Report a problem LERA MLS #1775946 Report a problem | ||
| 6/26/2024 | Listed for sale | $424,000$152/sqft |
Source: LERA MLS #1775946 Report a problem | ||
| 6/15/2024 | Listing removed | -- |
Source: Central Texas MLS #543965 Report a problem | ||
| 6/7/2024 | Pending sale | $424,000$152/sqft |
Source: LERA MLS #1775946 Report a problem | ||
| 5/31/2024 | Listed for sale | $424,000$152/sqft |
Source: LERA MLS #1775946 Report a problem | ||
| 5/23/2024 | Pending sale | $424,000$152/sqft |
Source: LERA MLS #1775946 Report a problem | ||
| 5/17/2024 | Listed for sale | $424,000$152/sqft |
Source: LERA MLS #1775946 Report a problem | ||
Public tax history
| Year | Property taxes | Tax assessment |
|---|---|---|
| 2024 | $868 -37.2% | $476,325 +10% |
| 2023 | $1,381 +3.5% | $433,023 +10% |
| 2022 | $1,335 -0.3% | $393,657 +10% |
| 2021 | $1,339 +8.6% | $357,870 +10% |
| 2020 | $1,233 | $325,336 +2.4% |
| 2019 | -- | $317,773 +2.6% |
| 2018 | $1,163 -80% | $309,819 +5.8% |
| 2017 | $5,824 +1601.5% | $292,939 +1802% |
| 2016 | $342 | $15,402 |
Find assessor info on the county website
Neighborhood: 78130
Nearby homes
- $400,300-- bd2 ba2.5k sqft2245 Sun Stone Pl, New Braunfels, TX 78130Off Market
- $--3 bd2 ba1.9k sqft2253 Sun Stone Pl, New Braunfels, TX 78130Sold
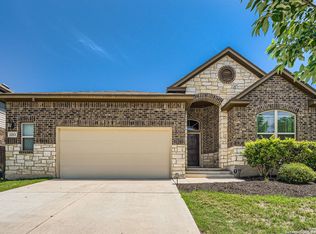
- $450,8004 bd2 ba2.5k sqft2257 Sun Stone Pl, New Braunfels, TX 78130Off Market
- $331,9003 bd2 ba2k sqft2241 Sun Stone Pl, New Braunfels, TX 78130Off Market
- $370,3003 bd2 ba2.4k sqft2254 Sun Rim Way, New Braunfels, TX 78130Off Market
- $347,3004 bd2 ba2.2k sqft2246 Sun Rim Way, New Braunfels, TX 78130Off Market
- $261,800-- bd-- ba-- sqft2246 Sun Rim Way, New Braunfels, TX 78130Off Market
- $406,3004 bd3 ba2.8k sqft2250 Sun Stone Pl, New Braunfels, TX 78130Off Market
Nearby schools
GreatSchools rating
- 6/10Voss Farms Elementary SchoolGrades: PK-5Distance: 0.3 mi
- 5/10New Braunfels Middle SchoolGrades: 6-8Distance: 0.4 mi
- 5/10New Braunfels High School Ninth Grade CenterGrades: 9Distance: 1.5 mi
Schools provided by the listing agent
- District: New Braunfels ISD
Source: Central Texas MLS. This data may not be complete. We recommend contacting the local school district to confirm school assignments for this home.
- Texas
- Guadalupe County
- New Braunfels
- 78130
- 2249 Sun Stone Pl
Nearby cities
Nearby neighborhoods
Nearby zip codes
Other New Braunfels Topics
