Set within Vinings Cove and located in the Teasley school district, this Smyrna home is defined by scale, craftsmanship, and spaces designed to be lived in. From the moment you step inside, the layout unfolds with intention—formal and casual areas flow naturally, anchored by rich hardwood floors and detailed millwork. The chef’s kitchen is a standout, framed by dramatic exposed beams and a vaulted ceiling that draws your eye upward. A large island provides generous seating and prep space, while custom cabinetry, stone countertops, and stainless appliances support both everyday meals and larger gatherings. The kitchen opens seamlessly to the main living area, where a stone fireplace and built-in shelving create a warm, comfortable focal point. The primary suite on the main level offers a true retreat. The spa-style bath features marble finishes, a walk-in shower, soaking tub, dual vanities, and a spacious custom closet. Each additional bedroom is generously oversized, allowing flexibility for guest rooms, offices, or additional living space without compromise. The finished terrace level expands the home’s functionality, offering a large recreation area along with two substantial storage rooms—ideal for organization, hobbies, or future customization. Outdoor living is equally impressive. A deep, covered porch stretches along the back of the home, finished with a wood-paneled ceiling, stone flooring, and a fireplace that invites year-round use. Overlooking a private, wooded backdrop, it’s a space designed for quiet mornings, long conversations, and effortless entertaining. With its thoughtful layout, distinctive architectural details, and close proximity to Vinings, Smyrna Market Village, and The Battery, 2249 Vinings Cove offers a rare blend of space, comfort, and location.
Closed
$1,150,000
2249 Vinings Cv SE, Smyrna, GA 30080
5beds
6,041sqft
Single Family Residence, Residential
Built in 1995
0.27 Acres Lot
$1,150,200 Zestimate®
$190/sqft
$6,168 Estimated rent
Home value
$1,150,200
Estimated sales range
Not available
$6,168/mo
Zestimate® history
Owner options
List your home for rent
$6,168/mo
Rent Zestimate®
Find your next renter with Zillow Rental Manager. Plus, with online applications, you can quickly screen prospective tenants – for free.
$6,168/mo
Rent Zestimate®
Refinance and save
$6,916/mo
Est. payment
Refinancing to a lower rate could help reduce your monthly payments and save thousands over the life of the loan.
$6,916/mo
Est. payment
Explore your selling options
Work with a Zillow partner agent
Leverage their expertise and Zillow's premium Showcase listings to get your home seen by more buyers.
Get startedList with your own agent
Get your home in front of millions of buyers by listing it on Zillow.
Learn how to do itSell it yourself
Take full control of how buyers see your home on Zillow by listing For Sale by Owner (FSBO).
List your homeWhat's special
Stone fireplaceRich hardwood floorsDramatic exposed beamsDetailed millworkStone flooringStainless appliancesMarble finishes
Zillow last checked:
Listing updated:
Listed by:
Leanne Allen,
Keller Williams Realty West Atlanta 470-907-8266
Bought with:
KAY SETTLE, 118816
Harry Norman Realtors
Source: FMLS GA,MLS#: 7703449
Facts & features
Interior
Bedrooms & bathrooms
- Bedrooms: 5
- Bathrooms: 5
- Full bathrooms: 4
- 1/2 bathrooms: 1
- Main level bathrooms: 1
- Main level bedrooms: 1
Rooms
- Room types: Bathroom, Bedroom, Dining Room, Exercise Room, Living Room
Primary bedroom
- Features: Master on Main, Oversized Master
- Level: Master on Main, Oversized Master
Bedroom
- Features: Master on Main, Oversized Master
Primary bathroom
- Features: Double Vanity, Separate Tub/Shower, Soaking Tub
Dining room
- Features: Seats 12+, Separate Dining Room
Kitchen
- Features: Breakfast Bar, Breakfast Room, Cabinets Other, Eat-in Kitchen, Keeping Room, Kitchen Island, Stone Counters, View to Family Room
Heating
- Central
Cooling
- Ceiling Fan(s), Central Air
Appliances
- Included: Dishwasher, Disposal, Dryer, Gas Range, Microwave, Refrigerator, Washer
- Laundry: Laundry Room, Main Level, Sink
Features
- Bookcases, Crown Molding, Entrance Foyer 2 Story, High Speed Internet, Recessed Lighting, Tray Ceiling(s), Walk-In Closet(s)
- Flooring: Carpet, Ceramic Tile, Hardwood
- Windows: Insulated Windows
- Basement: Bath/Stubbed,Daylight,Finished,Finished Bath,Full,Walk-Out Access
- Number of fireplaces: 3
- Fireplace features: Keeping Room, Living Room, Outside, Stone
- Common walls with other units/homes: No Common Walls
Interior area
- Total structure area: 6,041
- Total interior livable area: 6,041 sqft
- Finished area above ground: 3,841
- Finished area below ground: 2,200
Property
Parking
- Total spaces: 2
- Parking features: Driveway, Garage, Garage Faces Side, Kitchen Level, Level Driveway
- Garage spaces: 2
- Has uncovered spaces: Yes
Accessibility
- Accessibility features: None
Features
- Levels: Three Or More
- Patio & porch: Covered, Deck, Front Porch
- Exterior features: Private Yard, Storage
- Pool features: In Ground, Pool Cover
- Spa features: None
- Fencing: Back Yard,Fenced,Privacy,Wood
- Has view: Yes
- View description: Other
- Waterfront features: None
- Body of water: None
Lot
- Size: 0.27 Acres
- Features: Back Yard, Front Yard, Landscaped, Private
Details
- Additional structures: Shed(s)
- Parcel number: 17077100530
- Other equipment: None
- Horse amenities: None
Construction
Type & style
- Home type: SingleFamily
- Architectural style: Traditional
- Property subtype: Single Family Residence, Residential
Materials
- Brick 3 Sides, Cement Siding
- Foundation: Concrete Perimeter
- Roof: Composition
Condition
- Resale
- New construction: No
- Year built: 1995
Utilities & green energy
- Electric: 110 Volts
- Sewer: Public Sewer
- Water: Public
- Utilities for property: Cable Available, Electricity Available, Natural Gas Available, Phone Available, Sewer Available, Underground Utilities, Water Available
Green energy
- Energy efficient items: None
- Energy generation: None
Community & HOA
Community
- Features: None
- Security: Fire Alarm
- Subdivision: Vinings Close
HOA
- Has HOA: No
Location
- Region: Smyrna
Financial & listing details
- Price per square foot: $190/sqft
- Tax assessed value: $720,000
- Annual tax amount: $7,357
- Date on market: 1/16/2026
- Cumulative days on market: 32 days
- Electric utility on property: Yes
- Road surface type: Asphalt
Price history
| Date | Event | Price |
|---|---|---|
| 5/4/2026 | Sold | $1,150,000-2.1%$190/sqft |
Source:  FMLS GA #7703449 Report a problem FMLS GA #7703449 Report a problem | ||
| 2/26/2026 | Pending sale | $1,175,000$195/sqft |
Source:  GAMLS #10673354 Report a problem GAMLS #10673354 Report a problem | ||
| 2/5/2026 | Price change | $1,175,000-2.1%$195/sqft |
Source: GAMLS #10673354 Report a problem | ||
| 1/16/2026 | Listed for sale | $1,200,000+90.9%$199/sqft |
Source: FMLS GA #7703449 Report a problem | ||
| 10/25/2016 | Sold | $628,500-6.2%$104/sqft |
Source: Public Record Report a problem | ||
| 9/15/2016 | Pending sale | $669,900$111/sqft |
Source: RED RHINO LLC #5730898 Report a problem | ||
| 8/31/2016 | Price change | $669,900-1.1%$111/sqft |
Source: RED RHINO LLC #8012552 Report a problem | ||
| 8/19/2016 | Price change | $677,500-0.4%$112/sqft |
Source: RED RHINO LLC #8012552 Report a problem | ||
| 7/26/2016 | Price change | $679,900-1.4%$113/sqft |
Source: RED RHINO LLC #5697943 Report a problem | ||
| 6/29/2016 | Price change | $689,900-1.4%$114/sqft |
Source: RED RHINO LLC #5697943 Report a problem | ||
| 5/27/2016 | Listed for sale | $699,900+70.7%$116/sqft |
Source: RED RHINO LLC #5697943 Report a problem | ||
| 12/8/2015 | Sold | $410,000-33.3%$68/sqft |
Source: Public Record Report a problem | ||
| 3/23/2001 | Sold | $615,000+68.1%$102/sqft |
Source: Public Record Report a problem | ||
| 8/15/1994 | Sold | $365,900$61/sqft |
Source: Public Record Report a problem | ||
Public tax history
| Year | Property taxes | Tax assessment |
|---|---|---|
| 2024 | $7,362 +1.8% | $288,000 -6.2% |
| 2023 | $7,230 -0.2% | $306,920 +9.6% |
| 2022 | $7,243 -5.6% | $280,000 -6.6% |
| 2021 | $7,676 +6.5% | $299,800 +7.7% |
| 2020 | $7,207 +8.9% | $278,380 +10.7% |
| 2019 | $6,617 -13.3% | $251,400 |
| 2018 | $7,630 | $251,400 |
| 2017 | $7,630 +61.8% | $251,400 +53.3% |
| 2016 | $4,715 -26.3% | $163,984 -24.5% |
| 2015 | $6,397 -0.8% | $217,148 |
| 2014 | $6,451 -0.8% | $217,148 |
| 2013 | $6,506 -0.8% | $217,148 |
| 2012 | $6,560 -0.2% | $217,148 |
| 2011 | $6,571 +5.3% | $217,148 |
| 2010 | $6,243 -11.4% | $217,148 -11.4% |
| 2009 | $7,049 -3.4% | $245,168 |
| 2006 | $7,294 -0.4% | $245,168 |
| 2005 | $7,323 | $245,168 |
| 2004 | $7,323 +16.6% | $245,168 +16.6% |
| 2003 | $6,282 0% | $210,316 |
| 2002 | $6,282 +15.3% | $210,316 |
| 2001 | $5,447 +44.5% | $210,316 +49.2% |
| 2000 | $3,768 | $140,962 |
Find assessor info on the county website
Neighborhood: 30080
Nearby homes
- $1,005,9005 bd4 ba3.5k sqft2253 Vinings Cv SE, Smyrna, GA 30080Off Market
- $855,6005 bd4 ba3.7k sqft2245 Vinings Cv SE, Smyrna, GA 30080Off Market
- $1,297,7004 bd5 ba4k sqft2288 Honeysuckle Ln SE, Smyrna, GA 30080Off Market
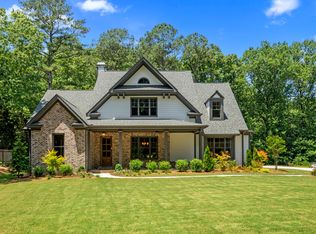
- $859,7004 bd4 ba3.2k sqft2250 Vinings Cv SE, Smyrna, GA 30080Off Market
- $921,1005 bd4 ba5k sqft2257 Vinings Cv SE, Smyrna, GA 30080Off Market
- $822,7004 bd4 ba3.5k sqft2246 Vinings Cv SE, Smyrna, GA 30080Off Market
- $5003 bd1 ba-- sqft3584 Spring Hill Rd SE, Smyrna, GA 30080Off Market
- $460,6003 bd2 ba1.4k sqft2290 Honeysuckle Ln SE, Smyrna, GA 30080Off Market
Nearby schools
GreatSchools rating
- 7/10Teasley Elementary SchoolGrades: PK-5Distance: 0.2 mi
- 6/10Campbell Middle SchoolGrades: 6-8Distance: 0.8 mi
- 6/10Campbell High SchoolGrades: 9-12Distance: 2.6 mi
Schools provided by the listing agent
- Elementary: Teasley
- Middle: Campbell
- High: Campbell
Source: FMLS GA. This data may not be complete. We recommend contacting the local school district to confirm school assignments for this home.
Get a cash offer in 3 minutes
Find out how much your home could sell for in as little as 3 minutes with a no-obligation cash offer.
Estimated market value
$1,150,200
Get a cash offer in 3 minutes
Find out how much your home could sell for in as little as 3 minutes with a no-obligation cash offer.
Estimated market value
$1,150,200
- Georgia
- Cobb County
- Smyrna
- 30080
- 2249 Vinings Cv SE
Nearby cities
Nearby neighborhoods
Nearby zip codes
Other Smyrna Topics
