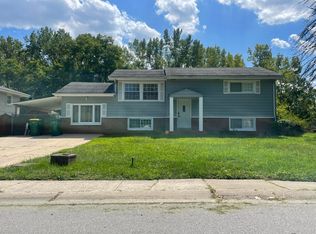
Welcome home to this beautifully updated tri-level gem featuring 3 bedrooms, 2 bathrooms, PLUS a versatile lower-level rec room currently being used as a spacious master suite, complete with a walk-in closet and private full bath. This move-in ready home has been impeccably cared for, freshly painted, and boasts modern light fixtures throughout. The bright and open eat-in kitchen is a chef's dream, showcasing granite countertops, a large center island, and a stunning mosaic tile backsplash. Both bathrooms have been tastefully renovated with custom tile surrounds, offering a spa-like feel. But the true showstopper is the outdoor oasis! Enjoy summer days and nights in the expansive fenced-in backyard featuring a large patio, an above-ground pool with a deck and slide, and built-in lighting for nighttime swimming. There's also a shed, a cozy seating area, and no neighbors behind--just a beautiful tree line offering peaceful privacy. The 1.5-car attached garage includes access to a full attic that spans the length of the home, perfect for extra storage. Additional updates include a new asphalt driveway and a brand-new roof. This home truly has it all--comfort, style, space, and a perfect location close to I-65 and Route 30 for easy commuting, shopping, and dining. Don't miss your chance to own this backyard paradise with room for everyone to enjoy!
Closed
$280,000
2249 W 60th Dr, Merrillville, IN 46410
3beds
1,788sqft
Single Family Residence
Built in 1964
9,670 Square Feet Lot
$293,400 Zestimate®
$157/sqft
$2,304 Estimated rent
Home value
$293,400
$264,000 - $326,000
$2,304/mo
Zestimate® history
Owner options
List your home for rent
$2,304/mo
Rent Zestimate®
Find your next renter with Zillow Rental Manager. Plus, with online applications, you can quickly screen prospective tenants – for free.
$2,304/mo
Rent Zestimate®
Refinance and save
$1,736/mo
Est. payment
Refinancing to a lower rate could help reduce your monthly payments and save thousands over the life of the loan.
$1,736/mo
Est. payment
Explore your selling options
Work with a Zillow partner agent
Leverage their expertise and Zillow's premium Showcase listings to get your home seen by more buyers.
Get startedList with your own agent
Get your home in front of millions of buyers by listing it on Zillow.
Learn how to do itSell it yourself
Take full control of how buyers see your home on Zillow by listing For Sale by Owner (FSBO).
List your homeWhat's special
Beautiful tree lineLarge patioModern light fixturesOutdoor oasisSpacious master suiteCustom tile surroundsVersatile lower-level rec room
Zillow last checked:
Listing updated:
Listed by:
Theresa Casillas,
Better Homes and Gardens Real 219-999-8990
Bought with:
Karissa Hook, RB18000788
Century 21 Circle
Source: NIRA as distributed by MLS GRID,MLS#: 818784
Facts & features
Interior
Bedrooms & bathrooms
- Bedrooms: 3
- Bathrooms: 2
- Full bathrooms: 2
Rooms
- Room types: Bedroom 2, Primary Bedroom, Living Room, Kitchen, Family Room, Dining Room, Bedroom 3
Primary bedroom
- Area: 143
- Dimensions: 13.0 x 11.0
Bedroom 2
- Area: 140
- Dimensions: 14.0 x 10.0
Bedroom 3
- Area: 100
- Dimensions: 10.0 x 10.0
Dining room
- Area: 132
- Dimensions: 12.0 x 11.0
Family room
- Description: Used as Master Suite-WIC & Private Full Bath
- Area: 270
- Dimensions: 18.0 x 15.0
Kitchen
- Description: Granite Counters, SS Appliances
- Area: 144
- Dimensions: 12.0 x 12.0
Living room
- Area: 221
- Dimensions: 17.0 x 13.0
Heating
- Natural Gas
Appliances
- Included: Dishwasher, Refrigerator, Washer, Stainless Steel Appliance(s), Microwave, Dryer
- Laundry: Gas Dryer Hookup, Washer Hookup, Laundry Room
Features
- Eat-in Kitchen, Stone Counters, Walk-In Closet(s), Open Floorplan, Kitchen Island, Granite Counters
- Has basement: No
- Has fireplace: No
Interior area
- Total structure area: 1,788
- Total interior livable area: 1,788 sqft
- Finished area above ground: 1,200
Property
Parking
- Total spaces: 1.5
- Parking features: Attached, Driveway, Garage Faces Front, Garage Door Opener
- Attached garage spaces: 1.5
- Has uncovered spaces: Yes
Features
- Levels: Tri-Level
- Patio & porch: Deck, Patio
- Exterior features: Private Yard, Storage, Rain Gutters
- Pool features: Above Ground
- Has view: Yes
- View description: Neighborhood, Trees/Woods
Lot
- Size: 9,670 Square Feet
- Features: Back Yard, Private, Rectangular Lot, Landscaped
Details
- Parcel number: 451205455020000030
Construction
Type & style
- Home type: SingleFamily
- Property subtype: Single Family Residence
Condition
- New construction: No
- Year built: 1964
Utilities & green energy
- Sewer: Public Sewer
- Water: Public
Community & HOA
Community
- Security: Security System
- Subdivision: Wright Manor Add
HOA
- Has HOA: No
Location
- Region: Merrillville
Financial & listing details
- Price per square foot: $157/sqft
- Tax assessed value: $165,400
- Annual tax amount: $1,423
- Date on market: 4/9/2025
- Listing agreement: Exclusive Right To Sell
- Listing terms: Cash,VA Loan,FHA,Conventional
Price history
| Date | Event | Price |
|---|---|---|
| 5/20/2025 | Sold | $280,000+4.1%$157/sqft |
Source:  NIRA as distributed by MLS GRID #818784 Report a problem NIRA as distributed by MLS GRID #818784 Report a problem | ||
| 4/13/2025 | Pending sale | $269,000$150/sqft |
Source: NIRA as distributed by MLS GRID #818784 Report a problem | ||
| 4/9/2025 | Listed for sale | $269,000+99.4%$150/sqft |
Source: NIRA as distributed by MLS GRID #818784 Report a problem | ||
| 8/10/2015 | Sold | $134,900$75/sqft |
Source: NIRA as distributed by MLS GRID #372961 Report a problem | ||
Public tax history
| Year | Property taxes | Tax assessment |
|---|---|---|
| 2025 | $1,454 +2.2% | $155,900 -5.5% |
| 2024 | $1,423 -12.5% | $164,900 -0.3% |
| 2023 | $1,626 +31.4% | $165,400 -0.2% |
| 2022 | $1,237 +8.1% | $165,800 +20.9% |
| 2021 | $1,144 +0.3% | $137,100 +4.6% |
| 2020 | $1,140 -23.5% | $131,100 -1.4% |
| 2019 | $1,490 +2.2% | $133,000 +1.3% |
| 2018 | $1,458 +72.6% | $131,300 +3.6% |
| 2017 | $845 | $126,700 +0.5% |
| 2016 | $845 -8.1% | $126,100 +9.7% |
| 2014 | $919 -5.6% | $114,900 -0.9% |
| 2013 | $974 -13.4% | $116,000 +1.2% |
| 2012 | $1,125 -0.1% | $114,600 -2.4% |
| 2011 | $1,126 +0.3% | $117,400 -0.9% |
| 2010 | $1,122 | $118,500 -2.9% |
| 2009 | -- | $122,000 +7.9% |
| 2007 | -- | $113,100 +25.1% |
| 2006 | -- | $90,400 |
| 2005 | -- | $90,400 |
| 2004 | -- | $90,400 +188.8% |
| 2003 | -- | $31,300 |
| 2002 | -- | $31,300 +199.8% |
| 2001 | -- | $10,440 |
Find assessor info on the county website
Neighborhood: 46410
Nearby homes
- $144,0005 bd2 ba2.2k sqft2257 W 60th Dr, Merrillville, IN 46410Sold
- $276,6004 bd1 ba2.3k sqft2241 W 60th Dr, Merrillville, IN 46410Off Market

- $269,3003 bd2 ba1.7k sqft2263 W 60th Dr, Merrillville, IN 46410Off Market
- $238,1003 bd1 ba1.6k sqft2244 W 60th Dr, Merrillville, IN 46410Off Market

- $211,3003 bd1 ba1.1k sqft2264 W 60th Dr, Merrillville, IN 46410Off Market
- $242,7003 bd1 ba2.1k sqft2231 W 60th Dr, Merrillville, IN 46410Off Market
- $280,0003 bd2 ba2k sqft5971 Roosevelt Pl, Merrillville, IN 46410Sold
- $213,5003 bd1 ba1.4k sqft5980 Roosevelt Pl, Merrillville, IN 46410Off Market
Nearby schools
GreatSchools rating
- 6/10Edgar L Miller Elementary SchoolGrades: PK-4Distance: 0.6 mi
- 5/10Pierce Middle SchoolGrades: 7-8Distance: 2.2 mi
- 3/10Merrillville High SchoolGrades: 9-12Distance: 2 mi
Get a cash offer in 3 minutes
Find out how much your home could sell for in as little as 3 minutes with a no-obligation cash offer.
Estimated market value
$293,400
Get a cash offer in 3 minutes
Find out how much your home could sell for in as little as 3 minutes with a no-obligation cash offer.
Estimated market value
$293,400
- Indiana
- Lake County
- Merrillville
- 46410
- 2249 W 60th Dr
Nearby cities
Nearby zip codes
Other Merrillville Topics
