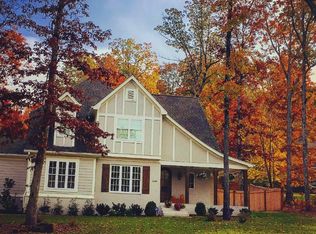
In every aspect, 2249 Walking Stick Lane stands as a testament to luxury living, offering a nearly unparalleled blend of sophisticated resort like living. This refined, impeccably maintained residence is located within one of Signal Mountain's most desirable well established family neighborhoods. Set on an expansive acre-plus lot, the property offers a serene retreat just 1.5 miles from the highly acclaimed Signal Mountain schools. As you approach, you are greeted by a welcoming covered porch featuring beautifully stained beadboard ceiling and charming gas lanterns. The foyer entrance, marked by an arched wood and glass door, opens to a refined interior where no detail has been overlooked. You will discover a versatile office/study through French glass doors, providing an ideal space for work or quiet reflection. Adjacent to the entryway is a conveniently located powder room. The primary bedroom suite, on the main level, this sanctuary offers a serene escape with its expansive windows and abundant natural light AND custom blackout shades. The master bath is a luxurious retreat in itself, featuring a striking black slate floor, a classic clawfoot tub, a walk-in shower, and a water closet for a spa-like ambiance. Throughout the home, crown molding, hardwood flooring, and tinted windows contribute to an air of timeless elegance while protecting furnishings from sun damage. The residence is equipped with a comprehensive water purification and softening system, as well as an on-demand hot water heater. The central vacuum system, complete with a kick plate, simplifies floor maintenance. The heart of the home is undoubtedly the expansive kitchen, living, and keeping areas. The gourmet kitchen boasts top-of-the-line Jenn-Air appliances, including a steam oven, and features custom cabinetry with under-mount lighting, a vented hood, quartz countertops, a beverage refrigerator, and a walk-in pantry. This culinary haven seamlessly integrates with the living and keeping rooms, perfect for hosting gatherings. The living room, with its brass-fronted fireplace and custom window shutters, offers a cozy ambiance for chilly evenings. Upstairs, you will find a well-appointed guest bedroom with an en suite bath, as well as additional bedrooms connected by a Jack and Jill bath. Each bedroom is thoughtfully designed with its own sink and vanity, while one bedroom includes a dedicated playroom or sitting area. For those with a passion for hobbies or projects, the home features a spacious, climate-controlled workshop. This versatile space includes a commercial stainless steel sink and a spiral staircase leading to a loft, complemented by durable LVP flooring ideal for various activities. The outdoor spaces of this property are equally impressive. A screened-in porch leads to a climate-controlled fitness center, designed to inspire fitness enthusiasts of all levels. The meticulously landscaped grounds, all fully fenced, with a stunning heated saltwater pool with tanning ledge, surrounded by 800 square feet of travertine stone. Live well and simply as the French engineered pool was designed for the easiest maintenance of pools by Desjoyaux Pool, the world's pool builder! Adjacent to the pool, a professional putting green provides a perfect venue for honing your golf skills, while mountain stone stairs lead elegantly to the front yard. This Signal Mountain Showstopper is a masterpiece of quality construction and attentive homeownership. Welcome Home. No Place Like It!
Sold for $1,300,000
$1,300,000
2249 Walking Stick Ln, Signal Mountain, TN 37377
4beds
3,629sqft
Single Family Residence
Built in 2018
1.18 Acres Lot
$1,375,700 Zestimate®
$358/sqft
$4,568 Estimated rent
Home value
$1,375,700
$1.29M - $1.46M
$4,568/mo
Zestimate® history
Owner options
List your home for rent
$4,568/mo
Rent Zestimate®
Find your next renter with Zillow Rental Manager. Plus, with online applications, you can quickly screen prospective tenants – for free.
$4,568/mo
Rent Zestimate®
Refinance and save
$6,092/mo
Est. payment
Refinancing to a lower rate could help reduce your monthly payments and save thousands over the life of the loan.
$6,092/mo
Est. payment
Explore your selling options
Work with a Zillow partner agent
Leverage their expertise and Zillow's premium Showcase listings to get your home seen by more buyers.
Get startedList with your own agent
Get your home in front of millions of buyers by listing it on Zillow.
Learn how to do itSell it yourself
Take full control of how buyers see your home on Zillow by listing For Sale by Owner (FSBO).
List your homeWhat's special
Zillow last checked:
Listing updated:
Listed by:
Linda Brock 423-364-4663,
Real Estate Partners Chattanooga LLC
Bought with:
Laine Mitchell, 343309
Keller Williams Realty
Source: Greater Chattanooga Realtors,MLS#: 1398331
Facts & features
Interior
Bedrooms & bathrooms
- Bedrooms: 4
- Bathrooms: 4
- Full bathrooms: 3
- 1/2 bathrooms: 1
Primary bedroom
- Level: First
Bedroom
- Level: Second
Bedroom
- Level: Second
Bedroom
- Level: Second
Bathroom
- Description: Bathroom Half
- Level: First
Bathroom
- Description: Full Bathroom
- Level: First
Bathroom
- Description: Full Bathroom
- Level: Second
Bathroom
- Description: Full Bathroom
- Level: Second
Dining room
- Level: First
Exercise room
- Level: Basement
Laundry
- Level: First
Living room
- Level: First
Office
- Level: First
Other
- Description: Foyer: Level: First
Other
- Description: Breakfast Room: Level: First
Utility room
- Level: First
Workshop
- Level: First
Heating
- Central, Natural Gas
Cooling
- Central Air, Electric, Multi Units
Appliances
- Included: Convection Oven, Disposal, Dishwasher, Free-Standing Gas Range, Gas Water Heater, Microwave, Refrigerator, Tankless Water Heater
- Laundry: Electric Dryer Hookup, Gas Dryer Hookup, Laundry Room, Washer Hookup
Features
- Central Vacuum, Double Vanity, Entrance Foyer, Eat-in Kitchen, Granite Counters, High Ceilings, Open Floorplan, Pantry, Primary Downstairs, Walk-In Closet(s), Separate Shower, Tub/shower Combo, En Suite, Breakfast Room, Separate Dining Room, Connected Shared Bathroom
- Flooring: Hardwood, Slate, Tile
- Windows: Insulated Windows, Vinyl Frames
- Basement: Crawl Space,Finished,Partial
- Number of fireplaces: 1
- Fireplace features: Den, Family Room, Gas Starter, Gas Log
Interior area
- Total structure area: 3,629
- Total interior livable area: 3,629 sqft
- Finished area above ground: 3,629
Property
Parking
- Total spaces: 2
- Parking features: Garage Door Opener, Off Street, Kitchen Level
- Attached garage spaces: 2
Features
- Levels: Three Or More
- Patio & porch: Deck, Patio, Porch, Porch - Screened, Porch - Covered
- Exterior features: Rain Gutters
- Pool features: Heated, In Ground, Other
- Fencing: Fenced
Lot
- Size: 1.18 Acres
- Dimensions: 146.90 x 278.33
- Features: Gentle Sloping, Level, Wooded
Details
- Parcel number: 089i D 008
Construction
Type & style
- Home type: SingleFamily
- Property subtype: Single Family Residence
Materials
- Brick, Other, Fiber Cement
- Foundation: Block
- Roof: Asphalt,Shingle
Condition
- New construction: No
- Year built: 2018
Utilities & green energy
- Sewer: Septic Tank
- Water: Public
- Utilities for property: Cable Available, Electricity Available, Phone Available, Underground Utilities
Community & HOA
Community
- Security: Smoke Detector(s), Security System
- Subdivision: Windtree
HOA
- Has HOA: No
Location
- Region: Signal Mountain
Financial & listing details
- Price per square foot: $358/sqft
- Annual tax amount: $5,988
- Date on market: 8/29/2024
- Listing terms: Cash,Conventional,Owner May Carry,VA Loan
Price history
| Date | Event | Price |
|---|---|---|
| 10/29/2024 | Sold | $1,300,000+13%$358/sqft |
Source: Greater Chattanooga Realtors #1398331 Report a problem | ||
| 8/30/2024 | Contingent | $1,150,000$317/sqft |
Source: Greater Chattanooga Realtors #1398331 Report a problem | ||
| 8/29/2024 | Listed for sale | $1,150,000+39.4%$317/sqft |
Source: Greater Chattanooga Realtors #1398331 Report a problem | ||
| 10/7/2021 | Listed for sale | $825,000$227/sqft |
Source: Greater Chattanooga Realtors #1344289 Report a problem | ||
Public tax history
Tax history is unavailable.
Neighborhood: 37377
Nearby homes
- $1,300,0004 bd4 ba3.8k sqft2249 Walking Stick Rd, Signal Mountain, TN 37377Sold
- $833,700-- bd3 ba2.7k sqft2291 Walking Stick Rd, Signal Mountain, TN 37377Off Market
- $910,4004 bd4 ba3.1k sqft2294 Walking Stick, Signal Mountain, TN 37377Off Market
- $120,0001 acre3833 Windtree Dr, Signal Mountain, TN 37377Off Market
- $849,500-- bd3 ba2.9k sqft2329 Walking Stick Rd, Signal Mountain, TN 37377Off Market
- $653,9895 bd4 ba3.5k sqft3837 Windtree Dr, Signal Mountain, TN 37377Sold
- $897,800-- bd4 ba3.4k sqft2294 Walking Stick Rd, Signal Mountain, TN 37377Off Market
- $804,7005 bd4 ba3.1k sqft3829 Windtree Dr, Signal Mountain, TN 37377Off Market
Nearby schools
GreatSchools rating
- 9/10Nolan Elementary SchoolGrades: PK-5Distance: 1.4 mi
- 9/10Signal Mountain Middle/High SchoolGrades: 6-12Distance: 1.8 mi
Schools provided by the listing agent
- Elementary: Nolan Elementary
- Middle: Signal Mountain Middle
- High: Signal Mtn
Source: Greater Chattanooga Realtors. This data may not be complete. We recommend contacting the local school district to confirm school assignments for this home.
Get a cash offer in 3 minutes
Find out how much your home could sell for in as little as 3 minutes with a no-obligation cash offer.
Estimated market value
$1,375,700
Get a cash offer in 3 minutes
Find out how much your home could sell for in as little as 3 minutes with a no-obligation cash offer.
Estimated market value
$1,375,700
- Tennessee
- Hamilton County
- Signal Mountain
- 37377
- 2249 Walking Stick Ln
