Skip main navigation
Off market
  • Price Unknown

    2249 Welch Ave, Niagara Falls, NY 14303

    0beds
    0baths
    3,872sqft
    Apartment
    Built in 1920
    -- sqft lot
    $-- Zestimate®
    $--/sqft
    $1,492 Estimated rent

    Home value

    Not available

    Estimated sales range

    Not available

    $1,492/mo

    Zestimate® history
    Loading
    Loading...

    Owner options

    List your home for rent

    $1,492/mo

    Rent Zestimate®

    Find your next renter with Zillow Rental Manager. Plus, with online applications, you can quickly screen prospective tenants – for free.

    Learn more

    $1,492/mo

    Rent Zestimate®

    Refinance and save

    Refinancing to a lower rate could help reduce your monthly payments and save thousands over the life of the loan.

    See today's rates

    Explore your selling options

    Work with a Zillow partner agent

    Leverage their expertise and Zillow's premium Showcase listings to get your home seen by more buyers.

    Get started

    List with your own agent

    Get your home in front of millions of buyers by listing it on Zillow.

    Learn how to do it

    Sell it yourself

    Take full control of how buyers see your home on Zillow by listing For Sale by Owner (FSBO).

    List your home

    What's special

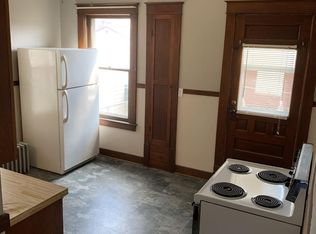
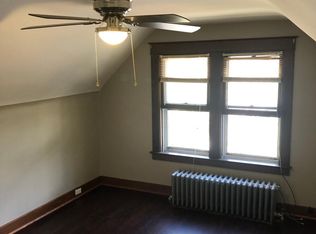
    This building has been in the care of its builder's family since 1920 and is available for purchase for the first time ever. A legal 5 unit in the city of Niagara Falls, down the street from Niagara Street Elementary School. New roof-2009, new sidewalks 2008, commercial hot water tank, industrial furnace, 5 electric meters. 5 washer dryer hookups in basement and 5 lockable storage units. Features a secure 2 car detached garage and fully fenced yard, legal fire escape from third floor, VERY well cared for. Owners will entertain all offers, schedule today!

    This property is off market, which means it's not currently listed for sale or rent on Zillow. This may be different from what's available on other websites or public sources.

    Facts & features

    Interior

    Bedrooms & bathrooms
    • Bedrooms: 0
    • Bathrooms: 0
    Heating
    • Forced air, Radiant, Electric, Gas
    Appliances
    • Included: Refrigerator, Washer
    • Laundry: Laundry- Separate Hook ups- Some
    Features
    • Circuit Breakers - Some, Drapes - Some, Copper Plumbing - Some, Natural Woodwork - some, Laundry- Separate Hook ups- Some
    • Flooring: Tile, Carpet, Laminate, Linoleum / Vinyl
    • Windows: Drapes - Some
    • Basement: Full
    Interior area
    • Total interior livable area: 3,872 sqft

    Property

    Features
    • Patio & porch: Awning(s)
    • Exterior features: Composition
    • Fencing: Fully Fenced Yard
    Lot
    • Size: 3,720 Square Feet
    • Features: Neighborhood Street, Near Public Transit, Fully Fenced Yard
    Details
    • Parcel number: 2911001590410002049000
    • Special conditions: Normal
    • Wooded area: 0

    Construction

    Type & style
    • Home type: Apartment
    Materials
    • Roof: Asphalt
    Condition
    • Existing
    • Year built: 1920

    Utilities & green energy

    • Electric: Circuit Breakers - Some
    • Gas: Gas
    • Sewer: Sewer Connected
    • Water: Public
    • Utilities for property: Natural Gas Connected, Electricity Connected

    Community & HOA

    Community
    • Security: Fire Escape
    HOA
    • Amenities included: No Amenities
    Location
    • Region: Niagara Falls

    Price history

    DateEventPrice
    1/23/2020Sold$90,000-11.8%$23/sqft
    Source: NYSAMLSs #B1229377 Report a problem
    10/17/2019Pending sale$102,000$26/sqft
    Source: Great Lakes Real Estate Inc. #B1229377 Report a problem
    10/5/2019Listed for sale$102,000$26/sqft
    Source: Great Lakes Real Estate Inc. #B1229377 Report a problem

    Public tax history

    Tax history is unavailable.
    Find assessor info on the county website

    Neighborhood: 14303

    Nearby schools

    GreatSchools rating
    Schools provided by the listing agent
    • District: Niagara Falls

    Source: The MLS. This data may not be complete. We recommend contacting the local school district to confirm school assignments for this home.