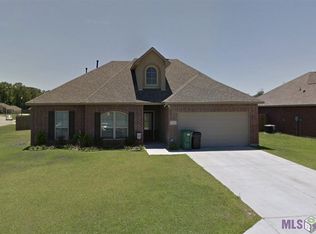
This beautifully updated 4 bedroom, 2 bath home sits on a large corner lot and includes a 3-year-old roof, an extended patio for outdoor entertaining, a widened driveway with plenty of space for vehicles, and a fully fenced backyard with a 10-foot double gate perfect for boat, trailer, or camper access. Inside, the open layout features waterproof laminate flooring, fresh paint, new baseboards, and updated light fixtures. The kitchen has been upgraded with quartz countertops and a new backsplash, while the gas fireplace has been finished with a classic subway tile surround. The primary suite is privately split from the three additional bedrooms and includes a double vanity, soaking tub, separate shower, and walk-in closet. Outside you’ll also find a pergola and a 30-foot above-ground pool, creating a true backyard retreat. Located in a desirable neighborhood with access to walking trails, stocked ponds, and a fishing pier, this home is move-in ready with all the right updates already done.
Sold
Price Unknown
22490 Bedford Dr, Denham Springs, LA 70726
4beds
1,976sqft
Single Family Residence, Residential
Built in 2010
0.34 Acres Lot
$261,800 Zestimate®
$--/sqft
$2,053 Estimated rent
Home value
$261,800
$233,000 - $293,000
$2,053/mo
Zestimate® history
Owner options
List your home for rent
$2,053/mo
Rent Zestimate®
Find your next renter with Zillow Rental Manager. Plus, with online applications, you can quickly screen prospective tenants – for free.
$2,053/mo
Rent Zestimate®
Refinance and save
$360/mo
Est. payment
Refinancing to a lower rate could help reduce your monthly payments and save thousands over the life of the loan.
$360/mo
Est. payment
Explore your selling options
Work with a Zillow partner agent
Leverage their expertise and Zillow's premium Showcase listings to get your home seen by more buyers.
Get startedList with your own agent
Get your home in front of millions of buyers by listing it on Zillow.
Learn how to do itSell it yourself
Take full control of how buyers see your home on Zillow by listing For Sale by Owner (FSBO).
List your homeWhat's special
Zillow last checked:
Listing updated:
Listed by:
Shaun Ramos,
LPT Realty, LLC
Bought with:
Gabriela Corro-Torres, 0995692794
Goodwood Realty
Source: ROAM MLS,MLS#: 2025017525
Facts & features
Interior
Bedrooms & bathrooms
- Bedrooms: 4
- Bathrooms: 2
- Full bathrooms: 2
Rooms
- Room types: Bedroom, Primary Bedroom, Breakfast Room, Dining Room, Kitchen, Living Room
Primary bedroom
- Features: En Suite Bath
- Level: First
- Area: 184.8
- Dimensions: 12 x 15.4
Bedroom 1
- Level: First
- Area: 140
- Dimensions: 14 x 10
Bedroom 2
- Level: First
- Area: 100
- Dimensions: 10 x 10
Bedroom 3
- Level: First
- Area: 119
- Width: 10
Primary bathroom
- Features: Double Vanity, Separate Shower, Soaking Tub
Dining room
- Level: First
- Area: 150.87
Kitchen
- Features: Stone Counters
- Level: First
- Area: 182.16
Living room
- Level: First
- Area: 302.48
Heating
- Central
Cooling
- Central Air
Appliances
- Included: Dishwasher, Microwave, Stainless Steel Appliance(s)
Features
- Flooring: Tile
- Number of fireplaces: 1
- Fireplace features: Gas Log
Interior area
- Total structure area: 2,567
- Total interior livable area: 1,976 sqft
Property
Parking
- Parking features: Garage
- Has garage: Yes
Features
- Stories: 1
- Has private pool: Yes
- Pool features: Above Ground
- Fencing: Full,Wood
Lot
- Size: 0.34 Acres
- Dimensions: 100 x 150
- Features: Corner Lot
Details
- Parcel number: 0580217
- Special conditions: Standard
Construction
Type & style
- Home type: SingleFamily
- Architectural style: Traditional
- Property subtype: Single Family Residence, Residential
Materials
- Brick Siding, Frame
- Foundation: Slab
- Roof: Shingle
Condition
- New construction: No
- Year built: 2010
Utilities & green energy
- Gas: Atmos
- Sewer: Comm. Sewer
- Water: Public
Community & HOA
Community
- Features: Park
- Subdivision: South Haven
HOA
- Has HOA: Yes
- Services included: Common Areas, Rec Facilities
- HOA fee: $360 annually
Location
- Region: Denham Springs
Financial & listing details
- Tax assessed value: $246,410
- Annual tax amount: $1,801
- Date on market: 9/24/2025
- Listing terms: Cash,Conventional,FHA,FMHA/Rural Dev,VA Loan
Price history
| Date | Event | Price |
|---|---|---|
| 4/14/2026 | Sold | -- |
Source:  ROAM MLS #2025017525 Report a problem ROAM MLS #2025017525 Report a problem | ||
| 3/17/2026 | Pending sale | $269,000$136/sqft |
Source: ROAM MLS #2025017525 Report a problem | ||
| 2/19/2026 | Price change | $269,000-0.4%$136/sqft |
Source: ROAM MLS #2025017525 Report a problem | ||
| 1/2/2026 | Price change | $270,000-1.8%$137/sqft |
Source: ROAM MLS #2025017525 Report a problem | ||
| 11/16/2025 | Price change | $275,000-1.8%$139/sqft |
Source: ROAM MLS #2025017525 Report a problem | ||
| 10/24/2025 | Price change | $280,000-1.8%$142/sqft |
Source: ROAM MLS #2025017525 Report a problem | ||
| 9/24/2025 | Listed for sale | $285,000$144/sqft |
Source: ROAM MLS #2025017525 Report a problem | ||
| 4/30/2010 | Sold | -- |
Source: Public Record Report a problem | ||
Public tax history
| Year | Property taxes | Tax assessment |
|---|---|---|
| 2025 | $1,801 +2.3% | $24,641 |
| 2024 | $1,759 +50.5% | $24,641 +38.7% |
| 2023 | $1,169 -0.7% | $17,760 |
| 2022 | $1,178 +14.6% | $17,760 |
| 2021 | $1,028 +0.6% | $17,760 |
| 2020 | $1,022 -11.2% | $17,760 -5.6% |
| 2019 | $1,150 -1% | $18,810 |
| 2017 | $1,161 +12.1% | $18,810 +6.8% |
| 2015 | $1,036 | $17,620 |
| 2014 | $1,036 -1.7% | $17,620 |
| 2013 | $1,054 +0.6% | $17,620 |
| 2012 | $1,048 +9.2% | $17,620 +6.5% |
| 2011 | $960 -46.2% | $16,540 |
| 2010 | $1,785 | $16,540 |
Find assessor info on the county website
Neighborhood: 70726
Nearby homes
- $260,100-- bd-- ba1.6k sqft22478 Bedford Dr, Denham Springs, LA 70726Off Market
- $279,1004 bd2 ba1.9k sqft13854 Cantebury Ave, Denham Springs, LA 70726Off Market
- $256,000-- bd-- ba1.6k sqft22479 Windsor Ct, Denham Springs, LA 70726Off Market
- $380,4004 bd2 ba1.9k sqft13871 Cantebury Ave, Denham Springs, LA 70726Off Market

- $291,6004 bd2 ba1.9k sqft13871 Canterbury Ave, Denham Springs, LA 70726Off Market
- $269,000-- bd-- ba1.8k sqft22464 Bedford Dr, Denham Springs, LA 70726Off Market
- $301,600-- bd-- ba2k sqft13879 Cantebury Ave, Denham Springs, LA 70726Off Market
- $294,6004 bd2 ba2k sqft22471 Windsor Ct, Denham Springs, LA 70726Off Market
Nearby schools
GreatSchools rating
- 4/10South Fork Elementary SchoolGrades: PK-5Distance: 0.5 mi
- 5/10Walker Junior High SchoolGrades: 6-8Distance: 6.4 mi
- 7/10Walker High SchoolGrades: 9-12Distance: 6.5 mi
Schools provided by the listing agent
- District: Livingston Parish
Source: ROAM MLS. This data may not be complete. We recommend contacting the local school district to confirm school assignments for this home.
Get a cash offer in 3 minutes
Find out how much your home could sell for in as little as 3 minutes with a no-obligation cash offer.
Estimated market value
$261,800
Get a cash offer in 3 minutes
Find out how much your home could sell for in as little as 3 minutes with a no-obligation cash offer.
Estimated market value
$261,800
- Louisiana
- Livingston Parish
- Denham Springs
- 70726
- 22490 Bedford Dr
Nearby cities
Nearby zip codes
Other Denham Springs Topics
