Highly sought after Nottingham Forest. Brick colonial with one of the best backyards in the neighborhood! Covered front porch. Wood and leaded glass double door front entry, marble foyer floor. Great floor plan for entertaining with vaulted ceiling great room addition off the kitchen. Granite kitchen featuring Birdseye maple cabinets, countertop seating, Bosch refrigerator and four burner gas cooktop, GE Monogram Advantium microwave and oven. Great room gas fireplace and floor-to-ceiling windows that flood the room with natural light and offer serene views of the pool and backyard. Wet bar provides the perfect spot for morning coffee or evening cocktails! Dining room bay window. Home office, living room and family room with a gas fireplace and doorwall to covered patio. Entry level full bath with access to the pool. Curved staircase. Hardwood floors in all the bedrooms, including under the carpet in the primary. Multiple closets in the primary bedroom. Granite bathrooms. LED recessed lights. Backyard oasis complete with a spacious deck, multiple lounging areas, large in-ground pool, hot-tub, all surrounded by mature trees for privacy. Backyard western exposure, brick paver pool deck. Lower level could be finished to make a great kid's play room. Side entry garage. Birmingham Schools: Bingham Farms Elementary, Berkshire Middle & Wylie E. Groves High. All three Birmingham schools are a five minute drive from the home. Detroit Country Day School upper campus, Brother Rice & Marian are all a mile away. Minutes from both Telegraph Rd & Woodward Ave, a ten minute drive to Downtown Birmingham!
Sold for $805,000
$805,000
22491 N Nottingham Dr, Beverly Hills, MI 48025
4beds
3,335sqft
Single Family Residence
Built in 1964
0.4 Acres Lot
$825,700 Zestimate®
$241/sqft
$5,018 Estimated rent
Home value
$825,700
$768,000 - $883,000
$5,018/mo
Zestimate® history
Owner options
List your home for rent
$5,018/mo
Rent Zestimate®
Find your next renter with Zillow Rental Manager. Plus, with online applications, you can quickly screen prospective tenants – for free.
$5,018/mo
Rent Zestimate®
Refinance and save
$5,418/mo
Est. payment
Refinancing to a lower rate could help reduce your monthly payments and save thousands over the life of the loan.
$5,418/mo
Est. payment
Explore your selling options
Work with a Zillow partner agent
Leverage their expertise and Zillow's premium Showcase listings to get your home seen by more buyers.
Get startedList with your own agent
Get your home in front of millions of buyers by listing it on Zillow.
Learn how to do itSell it yourself
Take full control of how buyers see your home on Zillow by listing For Sale by Owner (FSBO).
List your homeWhat's special
Gas fireplaceBrick paver pool deckIn-ground poolSide entry garageHardwood floorsLed recessed lightsCovered front porch
Zillow last checked:
Listing updated:
Listed by:
Matthew Barker 248-807-2232,
Max Broock, REALTORS®-Birmingham
Bought with:
Donna O'Neill, 6501405710
Real Estate One GPF
Source: Realcomp II,MLS#: 20251003582
Facts & features
Interior
Bedrooms & bathrooms
- Bedrooms: 4
- Bathrooms: 3
- Full bathrooms: 3
Primary bedroom
- Level: Second
- Area: 208
- Dimensions: 16 X 13
Bedroom
- Level: Second
- Area: 110
- Dimensions: 11 X 10
Bedroom
- Level: Second
- Area: 144
- Dimensions: 12 X 12
Bedroom
- Level: Second
- Area: 120
- Dimensions: 12 X 10
Primary bathroom
- Level: Second
Other
- Level: Entry
Other
- Level: Second
Other
- Level: Entry
- Area: 110
- Dimensions: 11 X 10
Dining room
- Level: Entry
- Area: 180
- Dimensions: 15 X 12
Family room
- Level: Entry
- Area: 299
- Dimensions: 23 X 13
Great room
- Level: Entry
- Area: 525
- Dimensions: 25 X 21
Kitchen
- Level: Entry
- Area: 156
- Dimensions: 13 X 12
Laundry
- Level: Entry
- Area: 45
- Dimensions: 5 X 9
Library
- Level: Entry
- Area: 143
- Dimensions: 13 X 11
Living room
- Level: Entry
- Area: 322
- Dimensions: 23 X 14
Mud room
- Level: Entry
- Area: 50
- Dimensions: 5 X 10
Heating
- Forced Air, Natural Gas
Cooling
- Ceiling Fans, Central Air
Appliances
- Included: Built In Electric Oven, Built In Refrigerator, Dishwasher, Disposal, Dryer, Gas Cooktop, Microwave, Range Hood, Stainless Steel Appliances, Washer
- Laundry: Laundry Room
Features
- High Speed Internet, Programmable Thermostat, Wet Bar
- Basement: Unfinished
- Has fireplace: Yes
- Fireplace features: Family Room, Gas, Great Room
Interior area
- Total interior livable area: 3,335 sqft
- Finished area above ground: 3,335
Property
Parking
- Parking features: Two Car Garage, Attached, Driveway, Electricityin Garage, Garage Faces Side
- Has attached garage: Yes
Features
- Levels: Two
- Stories: 2
- Entry location: GroundLevelwSteps
- Patio & porch: Covered, Deck, Patio, Porch
- Exterior features: Awnings, Chimney Caps, Lighting, Spa Hottub
- Pool features: In Ground, Outdoor Pool
- Fencing: Back Yard,Fenced,Fencing Requiredwith Pool
Lot
- Size: 0.4 Acres
- Dimensions: 110 x 160 x 110 x 160
- Features: Level
Details
- Parcel number: 2404253020
- Special conditions: Short Sale No,Standard
Construction
Type & style
- Home type: SingleFamily
- Architectural style: Colonial
- Property subtype: Single Family Residence
Materials
- Brick
- Foundation: Basement, Block
- Roof: Asphalt
Condition
- New construction: No
- Year built: 1964
- Major remodel year: 2015
Utilities & green energy
- Sewer: Public Sewer
- Water: Public
Community & HOA
Community
- Subdivision: NOTTINGHAM FOREST NO 4
HOA
- Has HOA: Yes
- HOA fee: $160 annually
- HOA phone: 508-558-5047
Location
- Region: Beverly Hills
Financial & listing details
- Price per square foot: $241/sqft
- Tax assessed value: $339,200
- Annual tax amount: $15,684
- Date on market: 5/30/2025
- Cumulative days on market: 64 days
- Listing agreement: Exclusive Right To Sell
- Listing terms: Cash,Conventional
- Exclusions: Exclusion(s) Do Not Exist
Price history
| Date | Event | Price |
|---|---|---|
| 7/22/2025 | Sold | $805,000-2.4%$241/sqft |
Source:  Realcomp II #20251003582 Report a problem Realcomp II #20251003582 Report a problem | ||
| 7/7/2025 | Pending sale | $825,000$247/sqft |
Source: Realcomp II #20251003582 Report a problem | ||
| 5/30/2025 | Listed for sale | $825,000-2.9%$247/sqft |
Source: Realcomp II #20251003582 Report a problem | ||
| 5/30/2025 | Listing removed | $850,000$255/sqft |
Source: Realcomp II #20250033507 Report a problem | ||
| 5/8/2025 | Listed for sale | $850,000$255/sqft |
Source: Realcomp II #20250033507 Report a problem | ||
| 5/8/2025 | Listing removed | $850,000$255/sqft |
Source: Realcomp II #20250027849 Report a problem | ||
| 4/22/2025 | Listed for sale | $850,000+54.8%$255/sqft |
Source: Realcomp II #20250027849 Report a problem | ||
| 5/11/2016 | Sold | $549,000$165/sqft |
Source: Public Record Report a problem | ||
| 3/21/2016 | Pending sale | $549,000$165/sqft |
Source: Cranbrook, REALTORS� #216021471 Report a problem | ||
| 3/8/2016 | Listed for sale | $549,000-0.2%$165/sqft |
Source: Cranbrook, REALTORS� #216021471 Report a problem | ||
| 11/5/2015 | Listing removed | $549,900$165/sqft |
Source: Cranbrook, REALTORS� #215086651 Report a problem | ||
| 10/14/2015 | Price change | $549,900-2.7%$165/sqft |
Source: Cranbrook, REALTORS� #215086651 Report a problem | ||
| 6/8/2015 | Listed for sale | $564,900+2.7%$169/sqft |
Source: Cranbrook, REALTORS� #215067606 Report a problem | ||
| 3/14/2015 | Listing removed | $549,900$165/sqft |
Source: Cranbrook Realtors, LLC #215017863 Report a problem | ||
| 3/6/2015 | Listed for sale | $549,900+17%$165/sqft |
Source: Cranbrook Realtors, LLC #215017863 Report a problem | ||
| 10/2/2013 | Sold | $470,000-6%$141/sqft |
Source: Public Record Report a problem | ||
| 7/2/2013 | Listed for sale | $499,900$150/sqft |
Source: MAX BROOCK, REALTORS-BIRMINGHAM #213064423 Report a problem | ||
Public tax history
| Year | Property taxes | Tax assessment |
|---|---|---|
| 2025 | $8,791 +4.9% | $362,400 +2.2% |
| 2024 | $8,380 +5.5% | $354,730 +5.7% |
| 2023 | $7,946 -3% | $335,530 +9.1% |
| 2022 | $8,194 -1.3% | $307,670 +0.9% |
| 2021 | $8,302 | $305,050 +1.5% |
| 2020 | -- | $300,620 +3.2% |
| 2019 | $12,268 +47.5% | $291,390 +2.7% |
| 2018 | $8,318 -16.1% | $283,810 |
| 2017 | $9,913 | $283,810 -4.5% |
| 2016 | $9,913 | $297,090 +14.1% |
| 2015 | -- | $260,290 +13.4% |
| 2014 | -- | $229,530 +34.9% |
| 2011 | -- | $170,130 -4.6% |
| 2010 | $7,083 -19.7% | $178,320 -19.4% |
| 2009 | $8,826 +122.2% | $221,220 -53.6% |
| 2005 | $3,972 | $476,910 +71.5% |
| 2003 | -- | $278,040 +8.2% |
| 2002 | -- | $256,890 +42.3% |
| 2001 | $7,609 +5.2% | $180,470 +3.2% |
| 2000 | $7,232 | $174,880 |
Find assessor info on the county website
Neighborhood: 48025
Nearby homes
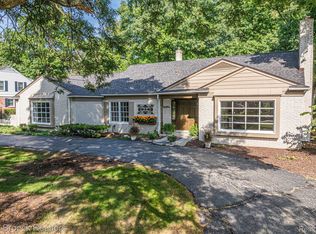
- $635,0004 bd3 ba3.2k sqft22474 N Nottingham Dr, Beverly Hills, MI 48025Sold
- $917,3004 bd4 ba3.1k sqft22465 N Nottingham Dr, Beverly Hills, MI 48025Off Market
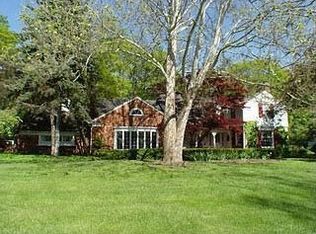
- $905,7004 bd5 ba3.3k sqft22510 N Nottingham Dr, Beverly Hills, MI 48025Off Market
- $834,3004 bd3 ba2.9k sqft22523 N Nottingham Dr, Beverly Hills, MI 48025Off Market
- $750,3004 bd4 ba3.1k sqft22447 N Nottingham Dr, Beverly Hills, MI 48025Off Market
- $1,004,6004 bd3 ba3.4k sqft22446 N Nottingham Dr, Beverly Hills, MI 48025Off Market
- $652,1004 bd2 ba2.7k sqft32096 Robinhood Dr, Beverly Hills, MI 48025Off Market
- $701,3004 bd2 ba3k sqft32076 Robinhood Dr, Beverly Hills, MI 48025Off Market
Nearby schools
GreatSchools rating
- 8/10Bingham Farms Elementary SchoolGrades: PK-5Distance: 0.6 mi
- 9/10Berkshire Middle SchoolGrades: 6-8Distance: 0.6 mi
- 8/10Wylie E. Groves High SchoolGrades: 9-12Distance: 1.3 mi
Get a cash offer in 3 minutes
Find out how much your home could sell for in as little as 3 minutes with a no-obligation cash offer.
Estimated market value
$825,700
Get a cash offer in 3 minutes
Find out how much your home could sell for in as little as 3 minutes with a no-obligation cash offer.
Estimated market value
$825,700
- Michigan
- Oakland County
- Beverly Hills
- 48025
- 22491 N Nottingham Dr
Nearby cities
Nearby zip codes
Other Beverly Hills Topics
