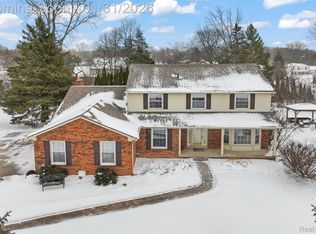
Immaculate & Thoughtfully Updated! This stunning home sits on 3/4 of an acre and boasts timeless crown moldings, solid wood interior doors, multiple pocket doors, and a solid parquet floor in the library. Recent upgrades include brand-new windows & doorwalls (2025), new carpet, fresh interior & exterior paint, and updated lighting throughout. The extra-large laundry room is a dream with California Closet storage, stainless steel sink, and modern faucet. Gorgeous kitchen with premium custom Crystal cabinets, built in appliances, and large island with second sink. Enjoy three fireplaces—one gas, two wood-burning—plus a primary suite with a walk-in closet and spacious dressing room. Exceptional functionality with a second basement stairway to the garage, plumbed for a wet bar, separate HVAC for the third floor, and a 2.5-car garage. The basement features a B-Dry System, Zoeller backup sump pump, and ample storage. Step outside to your private oasis with an inground pool, water slide, paver patio for lounging, and a deck—perfect for relaxing or entertaining. With abundant updates, quality finishes, and thoughtful details, this home blends comfort, style, and outdoor enjoyment in one exceptional package!
Sold for $722,500
$722,500
22491 Walsingham Dr, Farmington Hills, MI 48335
7beds
4,700sqft
Single Family Residence
Built in 1976
0.74 Acres Lot
$740,400 Zestimate®
$154/sqft
$4,881 Estimated rent
Home value
$740,400
$696,000 - $792,000
$4,881/mo
Zestimate® history
Owner options
List your home for rent
$4,881/mo
Rent Zestimate®
Find your next renter with Zillow Rental Manager. Plus, with online applications, you can quickly screen prospective tenants – for free.
$4,881/mo
Rent Zestimate®
Refinance and save
$4,701/mo
Est. payment
Refinancing to a lower rate could help reduce your monthly payments and save thousands over the life of the loan.
$4,701/mo
Est. payment
Explore your selling options
Work with a Zillow partner agent
Leverage their expertise and Zillow's premium Showcase listings to get your home seen by more buyers.
Get startedList with your own agent
Get your home in front of millions of buyers by listing it on Zillow.
Learn how to do itSell it yourself
Take full control of how buyers see your home on Zillow by listing For Sale by Owner (FSBO).
List your homeWhat's special
Zillow last checked:
Listing updated:
Listed by:
James J DiMora 248-505-7728,
Keller Williams Advantage
Bought with:
Samuel M Kaplunov, 6501371423
@properties Christie's Int'l R.E. Birmingham
Source: Realcomp II,MLS#: 20251026970
Facts & features
Interior
Bedrooms & bathrooms
- Bedrooms: 7
- Bathrooms: 5
- Full bathrooms: 3
- 1/2 bathrooms: 2
Primary bedroom
- Level: Second
- Area: 306
- Dimensions: 18 X 17
Bedroom
- Level: Second
- Area: 143
- Dimensions: 13 X 11
Bedroom
- Level: Second
- Area: 120
- Dimensions: 12 X 10
Bedroom
- Level: Second
- Area: 154
- Dimensions: 14 X 11
Bedroom
- Level: Second
- Area: 182
- Dimensions: 14 X 13
Bedroom
- Level: Second
- Area: 221
- Dimensions: 17 X 13
Bedroom
- Level: Second
- Area: 156
- Dimensions: 13 X 12
Other
- Level: Second
Other
- Level: Second
Other
- Level: Second
Other
- Level: Entry
Other
- Level: Basement
Other
- Level: Entry
- Area: 120
- Dimensions: 12 X 10
Dining room
- Level: Entry
- Area: 182
- Dimensions: 14 X 13
Family room
- Level: Entry
- Area: 280
- Dimensions: 20 X 14
Family room
- Level: Basement
- Area: 714
- Dimensions: 34 X 21
Kitchen
- Level: Entry
- Area: 168
- Dimensions: 14 X 12
Library
- Level: Entry
- Area: 169
- Dimensions: 13 X 13
Living room
- Level: Entry
- Area: 286
- Dimensions: 22 X 13
Heating
- Forced Air, Natural Gas
Appliances
- Included: Built In Electric Oven, Built In Refrigerator, Dishwasher, Disposal, Electric Cooktop, Microwave, Stainless Steel Appliances
Features
- Basement: Finished,Full,Walk Out Access
- Has fireplace: No
Interior area
- Total interior livable area: 4,700 sqft
- Finished area above ground: 3,900
- Finished area below ground: 800
Property
Parking
- Total spaces: 2.5
- Parking features: Twoand Half Car Garage, Attached, Direct Access, Electricityin Garage
- Attached garage spaces: 2.5
Features
- Levels: Two
- Stories: 2
- Entry location: GroundLevel
- Patio & porch: Deck, Patio, Porch
- Pool features: In Ground
- Fencing: Fenced
Lot
- Size: 0.74 Acres
- Dimensions: 180 x 179
Details
- Parcel number: 2329451008
- Special conditions: Short Sale No,Standard
Construction
Type & style
- Home type: SingleFamily
- Architectural style: Colonial
- Property subtype: Single Family Residence
Materials
- Aluminum Siding, Brick
- Foundation: Basement, Poured
Condition
- New construction: No
- Year built: 1976
Utilities & green energy
- Sewer: Public Sewer
- Water: Other
Community & HOA
Community
- Subdivision: HEATHER HILLS 2
HOA
- Has HOA: No
Location
- Region: Farmington Hills
Financial & listing details
- Price per square foot: $154/sqft
- Tax assessed value: $156,820
- Annual tax amount: $6,877
- Date on market: 8/16/2025
- Cumulative days on market: 13 days
- Listing agreement: Exclusive Right To Sell
- Listing terms: Cash,Conventional
- Exclusions: Exclusion(s) Exist
Price history
| Date | Event | Price |
|---|---|---|
| 9/26/2025 | Sold | $722,500-0.3%$154/sqft |
Source:  Realcomp II #20251026970 Report a problem Realcomp II #20251026970 Report a problem | ||
| 8/28/2025 | Pending sale | $725,000$154/sqft |
Source: Realcomp II #20251026970 Report a problem | ||
| 8/16/2025 | Listed for sale | $725,000+154.4%$154/sqft |
Source: Realcomp II #20251026970 Report a problem | ||
| 10/16/1995 | Sold | $285,000$61/sqft |
Source: Public Record Report a problem | ||
Public tax history
| Year | Property taxes | Tax assessment |
|---|---|---|
| 2025 | -- | $283,840 |
| 2024 | -- | $283,840 +3.8% |
| 2023 | -- | $273,420 +20.2% |
| 2022 | -- | $227,540 +8.3% |
| 2021 | -- | $210,090 -1.3% |
| 2020 | -- | $212,960 -0.7% |
| 2019 | -- | $214,460 +6% |
| 2018 | -- | $202,320 +16.2% |
| 2015 | -- | $174,180 +5.7% |
| 2014 | -- | $164,730 +41.9% |
| 2011 | -- | $116,070 -29% |
| 2010 | -- | $163,410 |
| 2009 | -- | $163,410 |
| 2003 | -- | -- |
| 2002 | -- | $197,230 +16.2% |
| 2001 | $6,775 +5.7% | $169,690 +3.2% |
| 2000 | $6,408 | $164,430 |
Find assessor info on the county website
Neighborhood: 48335
Nearby homes
- $494,7003 bd4 ba2.5k sqft22544 Clear Lake Dr, Farmington Hills, MI 48335Off Market
- $457,8004 bd2 ba2.5k sqft22619 Walsingham Dr, Farmington Hills, MI 48335Off Market

- $561,6004 bd2 ba3.4k sqft22455 Walsingham Dr, Farmington Hills, MI 48335Off Market
- $570,0004 bd4 ba4.2k sqft22522 Clear Lake Dr, Farmington Hills, MI 48335Sold
- $578,1003 bd3 ba2.8k sqft22480 Walsingham Dr, Farmington Hills, MI 48335Off Market
- $554,4004 bd2 ba2.9k sqft22500 Clear Lake Dr, Farmington Hills, MI 48335Off Market
- $631,4004 bd4 ba3.2k sqft22622 Walsingham Dr, Farmington Hills, MI 48335Off Market
- $525,2004 bd3 ba3.1k sqft22452 Walsingham Dr, Farmington Hills, MI 48335Off Market
Nearby schools
GreatSchools rating
- 7/10Power Middle SchoolGrades: 5-8Distance: 1 mi
- 7/10Farmington High SchoolGrades: 9-12Distance: 2.4 mi
- 7/10Gill Elementary SchoolGrades: PK-5Distance: 1.1 mi
Get a cash offer in 3 minutes
Find out how much your home could sell for in as little as 3 minutes with a no-obligation cash offer.
Estimated market value
$740,400
Get a cash offer in 3 minutes
Find out how much your home could sell for in as little as 3 minutes with a no-obligation cash offer.
Estimated market value
$740,400
- Michigan
- Oakland County
- Farmington Hills
- 48335
- 22491 Walsingham Dr
Nearby cities
Nearby zip codes
Other Farmington Hills Topics
- Apartments for Rent in 48335
- Houses for Sale in 48335
- Houses for Rent in 48335
- 48335 Real Estate
- Farmington Hills Condos
- Houses for Sale in Farmington Hills
- Newest Listings in Farmington Hills
- Farmington Hills Home Values
- Farmington Hills Real Estate Agents
- Farmington Hills Refinance
- Farmington Hills Mortgage Rates
