Brand-new luxury single-level home on nearly one acre, backing directly to the fairways of TimberStone Golf Course! Built by Story Builders, this stunning residence showcases a modern European-inspired exterior, a massive 40’ RV bay, and sweeping unobstructed golf course views. The expansive great room features rich hardwood flooring, oversized grid windows and doors framing the fairway, a custom plaster fireplace, and beautiful built-ins. The gourmet kitchen is a showpiece with two-toned floor-to-ceiling cabinetry, marble quartz countertops, premium Bosch appliances, and an oversized walk-in pantry that doubles as a secondary kitchen with dual ovens, prep sink, generous storage, and a second dishwasher. The private primary suite offers cathedral ceilings and a spa-inspired bath with a freestanding soaker tub, frameless glass shower, and dual vanities. Two spacious guest bedrooms and a dedicated office complete the thoughtful floorplan. Outside, the covered patio creates seamless indoor-outdoor living overlooking pristine fairway views. Located steps from TimberStone Golf Course, voted Idaho’s Best, with nearby wineries, parks, trails, downtown Caldwell, and easy access to Boise.
Sold
Price Unknown
22492 Aura Vista Way, Caldwell, ID 83607
3beds
3baths
2,810sqft
Single Family Residence
Built in 2026
0.97 Acres Lot
$1,129,000 Zestimate®
$--/sqft
$3,672 Estimated rent
Home value
$1,129,000
$1.05M - $1.21M
$3,672/mo
Zestimate® history
Owner options
List your home for rent
$3,672/mo
Rent Zestimate®
Find your next renter with Zillow Rental Manager. Plus, with online applications, you can quickly screen prospective tenants – for free.
$3,672/mo
Rent Zestimate®
Refinance and save
$575/mo
Est. payment
Refinancing to a lower rate could help reduce your monthly payments and save thousands over the life of the loan.
$575/mo
Est. payment
Explore your selling options
Work with a Zillow partner agent
Leverage their expertise and Zillow's premium Showcase listings to get your home seen by more buyers.
Get startedList with your own agent
Get your home in front of millions of buyers by listing it on Zillow.
Learn how to do itSell it yourself
Take full control of how buyers see your home on Zillow by listing For Sale by Owner (FSBO).
List your homeWhat's special
Custom plaster fireplaceModern european-inspired exteriorPremium bosch appliancesNearly one acreDedicated officeOverlooking pristine fairway viewsBeautiful built-ins
Zillow last checked:
Listing updated:
Listed by:
Matt Bauscher Main:208-391-2391,
Amherst Madison
Bought with:
Matt Bauscher
Amherst Madison
Source: IMLS,MLS#: 98988252
Facts & features
Interior
Bedrooms & bathrooms
- Bedrooms: 3
- Bathrooms: 3
- Main level bathrooms: 2
- Main level bedrooms: 3
Primary bedroom
- Level: Main
- Area: 255
- Dimensions: 17 x 15
Bedroom 2
- Level: Main
- Area: 144
- Dimensions: 12 x 12
Bedroom 3
- Level: Main
- Area: 132
- Dimensions: 11 x 12
Office
- Level: Main
- Area: 100
- Dimensions: 10 x 10
Heating
- Forced Air
Cooling
- Central Air
Appliances
- Included: Tankless Water Heater, Double Oven, Microwave, Oven/Range Built-In, Refrigerator, Gas Range
Features
- Bath-Master, Bed-Master Main Level, Guest Room, Split Bedroom, Family Room, Great Room, Walk-In Closet(s), Walk In Shower, Breakfast Bar, Pantry, Kitchen Island, Number of Baths Main Level: 2
- Has basement: No
- Number of fireplaces: 1
- Fireplace features: One
Interior area
- Total structure area: 2,810
- Total interior livable area: 2,810 sqft
- Finished area above ground: 2,810
Property
Parking
- Total spaces: 4
- Parking features: Attached, RV Access/Parking, Driveway
- Attached garage spaces: 4
- Has uncovered spaces: Yes
- Details: Garage: 18X24
Features
- Levels: One
- Patio & porch: Covered Patio/Deck
Lot
- Size: 0.97 Acres
- Features: 1/2 - .99 AC, Garden, Sidewalks, Auto Sprinkler System, Irrigation Sprinkler System
Details
- Parcel number: R3654417500
Construction
Type & style
- Home type: SingleFamily
- Property subtype: Single Family Residence
Materials
- Frame, Stucco
- Foundation: Crawl Space
- Roof: Composition
Condition
- New Construction
- New construction: Yes
- Year built: 2026
Details
- Builder name: Story Builder
Utilities & green energy
- Sewer: Septic Tank
- Water: Well
Community & HOA
Community
- Subdivision: Timberstone
HOA
- Has HOA: Yes
- HOA fee: $575 annually
Location
- Region: Caldwell
Financial & listing details
- Tax assessed value: $275,000
- Annual tax amount: $1,446
- Date on market: 5/29/2026
- Listing terms: Cash,Conventional,VA Loan
- Ownership: Fee Simple
Price history
Price history is unavailable.
Public tax history
| Year | Property taxes | Tax assessment |
|---|---|---|
| 2025 | $1,446 -4.5% | $275,000 |
| 2024 | $1,514 -5.7% | $275,000 |
| 2023 | $1,605 -11% | $275,000 -15.4% |
| 2022 | $1,804 +77.9% | $325,000 +173.7% |
| 2021 | $1,014 -5.9% | $118,750 +18.8% |
| 2020 | $1,078 +8.9% | $100,000 +33.3% |
| 2019 | $989 +33.3% | $75,000 +42.9% |
| 2017 | $742 -3.4% | $52,500 |
| 2016 | $768 | -- |
| 2015 | $768 +4.2% | -- |
| 2014 | $738 | $45,600 |
| 2013 | -- | -- |
| 2012 | -- | -- |
| 2011 | -- | -- |
| 2010 | -- | -- |
| 2007 | -- | -- |
Find assessor info on the county website
Neighborhood: 83607
Nearby homes
- $909,7800.81 acres22488 Aura Vista Way, Caldwell, ID 83607Off Market
- $977,3300.79 acres22489 Aura Vista Way, Caldwell, ID 83607Off Market
- $--0.79 acres22489 Aura Vis, Caldwell, ID 83607Off Market
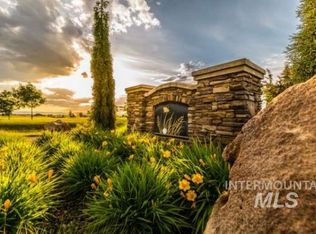
- $--0.65 acresLOT 48 Aura Vista Way, Caldwell, ID 83607Off Market
- $949,0003 bd3 ba2.7k sqft22484 Aura Vis, Caldwell, ID 83607Off Market
- $997,4000.8 acres22484 Aura Vista Way, Caldwell, ID 83607Off Market
- $854,3300.69 acres22485 Aura Vista Way, Caldwell, ID 83607Off Market
- $1,145,3300.69 acres22479 Aura Vista Way, Caldwell, ID 83607Off Market
Nearby schools
GreatSchools rating
- 8/10West Canyon Elementary SchoolGrades: PK-5Distance: 2.8 mi
- 5/10Vallivue Middle SchoolGrades: 6-8Distance: 7.7 mi
- 5/10Vallivue High SchoolGrades: 9-12Distance: 8 mi
Schools provided by the listing agent
- Elementary: West Canyon
- Middle: Vallivue Middle
- High: Vallivue
- District: Vallivue School District #139
Source: IMLS. This data may not be complete. We recommend contacting the local school district to confirm school assignments for this home.
Get a cash offer in 3 minutes
Find out how much your home could sell for in as little as 3 minutes with a no-obligation cash offer.
Estimated market value
$1,129,000
Get a cash offer in 3 minutes
Find out how much your home could sell for in as little as 3 minutes with a no-obligation cash offer.
Estimated market value
$1,129,000
- Idaho
- Canyon County
- Caldwell
- 83607
- 22492 Aura Vista Way
