Fantastic purchase opportunity on this beautiful 4 br 2.5 Woodside home with great curb appeal, extra large backyard, energy saving solar panels and updated (2022) dual pane windows & sliding doors. Fresh interior painting, new LVP flooring downstairs, and new carpet & baseboards throughout the home. Tile roof, double door entry, tile floors in entry through the kitchen, formal living room with vaulted ceilings and plantation shutters, formal dining area with plantation shutters, separate family room with fireplace & wet-bar, bright kitchen with granite countertops, recessed lights, walk-in pantry and eating area, spacious primary bedroom with fireplace, primary bath with dual sink vanity, walk-in closet with mirrored wardrobe doors, nice size bedrooms, remote controlled ceiling fans throughout the house, huge bonus/great room upstairs with vaulted ceilings, forced air heating and central air conditioning, 2 car direct access garage, laundry area in garage, extra large backyard for entertaining & sprinklers on timer. Wonderful location within walking distance to "Darrin Park", pleasant walking trails within the community, convenient location to schools, shopping, restaurants and freeways. Brand new FAU ducting in the attic, tile roof service and section 1 termite clerance completed June 2025. Don't miss out!
Sold for $1,280,000
Listed by: ReMax Tiffany Real Estate • Yang Kim • Contact: 714-763-2177
Bought with: Coastal Real Estate Group
$1,280,000
22492 Eloise Dr, Lake Forest, CA 92630
4beds
2,646sqft
Single Family Residence
Built in 1978
5,000 Square Feet Lot
$1,297,900 Zestimate®
$484/sqft
$5,884 Estimated rent
Home value
$1,297,900
$1.19M - $1.41M
$5,884/mo
Zestimate® history
Owner options
List your home for rent
$5,884/mo
Rent Zestimate®
Find your next renter with Zillow Rental Manager. Plus, with online applications, you can quickly screen prospective tenants – for free.
$5,884/mo
Rent Zestimate®
Refinance and save
$8,032/mo
Est. payment
Refinancing to a lower rate could help reduce your monthly payments and save thousands over the life of the loan.
$8,032/mo
Est. payment
Explore your selling options
Work with a Zillow partner agent
Leverage their expertise and Zillow's premium Showcase listings to get your home seen by more buyers.
Get startedList with your own agent
Get your home in front of millions of buyers by listing it on Zillow.
Learn how to do itSell it yourself
Take full control of how buyers see your home on Zillow by listing For Sale by Owner (FSBO).
List your homeWhat's special
Energy saving solar panelsExtra large backyardFresh interior paintingTile roofRecessed lightsGreat curb appealNew lvp flooring
Zillow last checked:
Listing updated:
Listed by:
Yang Kim DRE #01087301 714-473-0777,
ReMax Tiffany Real Estate
Bought with:
David Feldberg, DRE #01378475
Coastal Real Estate Group
Source: CRMLS,MLS#: PW25109188 Originating MLS: California Regional MLS
Originating MLS: California Regional MLSFacts & features
Interior
Bedrooms & bathrooms
- Bedrooms: 4
- Bathrooms: 3
- Full bathrooms: 2
- 1/2 bathrooms: 1
- Main level bathrooms: 1
Rooms
- Room types: Bonus Room, Bedroom, Entry/Foyer, Family Room, Game Room, Kitchen, Living Room, Primary Bathroom, Primary Bedroom, Other, Pantry, Dining Room
Bedroom
- Features: All Bedrooms Up
Bathroom
- Features: Bathtub, Dual Sinks, Separate Shower, Tub Shower, Vanity
Family room
- Features: Separate Family Room
Kitchen
- Features: Granite Counters, Kitchen/Family Room Combo, Walk-In Pantry
Heating
- Forced Air
Cooling
- Central Air
Appliances
- Included: Built-In Range, Electric Cooktop, Disposal, Gas Oven, Range Hood, Water To Refrigerator, Water Heater
- Laundry: In Garage
Features
- Wet Bar, Built-in Features, Ceiling Fan(s), Cathedral Ceiling(s), Separate/Formal Dining Room, Eat-in Kitchen, Granite Counters, High Ceilings, Open Floorplan, Pantry, Recessed Lighting, All Bedrooms Up, Walk-In Pantry, Walk-In Closet(s)
- Flooring: Carpet, Tile, Vinyl
- Windows: Blinds, Double Pane Windows, Plantation Shutters
- Has fireplace: Yes
- Fireplace features: Family Room
- Common walls with other units/homes: No Common Walls
Interior area
- Total interior livable area: 2,646 sqft
Property
Parking
- Total spaces: 2
- Parking features: Concrete, Direct Access, Door-Single, Driveway, Garage Faces Front, Garage, Garage Door Opener
- Attached garage spaces: 2
Features
- Levels: Two
- Stories: 2
- Entry location: 1
- Patio & porch: Concrete
- Pool features: None
- Has view: Yes
- View description: None
Lot
- Size: 5,000 Square Feet
- Features: Back Yard, Front Yard, Sprinklers Timer
Details
- Parcel number: 61313203
- Special conditions: Standard
Construction
Type & style
- Home type: SingleFamily
- Architectural style: Traditional
- Property subtype: Single Family Residence
Materials
- Roof: Tile
Condition
- New construction: No
- Year built: 1978
Utilities & green energy
- Sewer: Public Sewer
- Water: Public
Community & HOA
Community
- Features: Suburban
- Security: Carbon Monoxide Detector(s), Smoke Detector(s)
- Subdivision: Woodside I (North) (Ws1)
HOA
- Has HOA: Yes
- Amenities included: Other
- HOA fee: $58 monthly
- HOA name: Woodside
- HOA phone: 949-716-3998
Location
- Region: Lake Forest
Financial & listing details
- Price per square foot: $484/sqft
- Tax assessed value: $858,947
- Annual tax amount: $8,764
- Date on market: 5/15/2025
- Cumulative days on market: 24 days
- Listing terms: Cash,Cash to New Loan
- Exclusions: Refrigerator, Washer and Dryer, Freestanding Microwave, Patio furniture, Outdoor BBQ
Price history
| Date | Event | Price |
|---|---|---|
| 8/6/2025 | Sold | $1,280,000$484/sqft |
Source:  CRMLS #PW25109188 Report a problem CRMLS #PW25109188 Report a problem | ||
| 7/17/2025 | Contingent | $1,280,000$484/sqft |
Source: CRMLS #PW25109188 Report a problem | ||
| 7/7/2025 | Listed for sale | $1,280,000+66.2%$484/sqft |
Source: CRMLS #PW25109188 Report a problem | ||
| 3/11/2019 | Sold | $770,000-1.9%$291/sqft |
Source: Public Record Report a problem | ||
| 1/31/2019 | Pending sale | $784,900$297/sqft |
Source: First Team Real Estate #OC18209275 Report a problem | ||
| 1/25/2019 | Price change | $784,900-1.8%$297/sqft |
Source: First Team Real Estate #OC18209275 Report a problem | ||
| 11/10/2018 | Price change | $799,000-2%$302/sqft |
Source: First Team Real Estate #OC18209275 Report a problem | ||
| 9/27/2018 | Price change | $815,000-1.8%$308/sqft |
Source: First Team Real Estate #OC18209275 Report a problem | ||
| 8/27/2018 | Listed for sale | $829,900$314/sqft |
Source: First Team Real Estate #OC18209275 Report a problem | ||
Public tax history
| Year | Property taxes | Tax assessment |
|---|---|---|
| 2025 | $8,764 +1.8% | $858,947 +2% |
| 2024 | $8,606 +2.4% | $842,105 +2% |
| 2023 | $8,402 +1.8% | $825,594 +2% |
| 2022 | $8,251 +2% | $809,406 +2% |
| 2021 | $8,086 +0% | $793,536 +1% |
| 2020 | $8,085 | $785,400 +146.5% |
| 2019 | $8,085 +151.2% | $318,651 +2% |
| 2018 | $3,219 +4.1% | $312,403 +2% |
| 2017 | $3,093 | $306,278 +2% |
| 2016 | $3,093 +1.7% | $300,273 +1.5% |
| 2015 | $3,041 +3.6% | $295,763 +2% |
| 2014 | $2,936 | $289,970 +0.5% |
| 2013 | -- | $288,660 +2% |
| 2012 | -- | $283,000 +2% |
| 2011 | -- | $277,451 +0.8% |
| 2010 | -- | $275,378 -0.2% |
| 2009 | -- | $276,033 +2% |
| 2008 | -- | $270,621 +2% |
| 2007 | -- | $265,315 +2% |
| 2006 | -- | $260,113 +2% |
| 2005 | -- | $255,013 +2% |
| 2004 | -- | $250,013 +1.9% |
| 2003 | -- | $245,431 +2% |
| 2002 | -- | $240,619 +2% |
| 2001 | $2,371 +1.9% | $235,901 +2% |
| 2000 | $2,328 | $231,276 |
Find assessor info on the county website
Neighborhood: 92630
Nearby homes
- $1,242,8004 bd3 ba2.2k sqft22496 Eloise Dr, Lake Forest, CA 92630Off Market
- $1,369,8004 bd3 ba2.4k sqft22486 Eloise Dr, Lake Forest, CA 92630Off Market
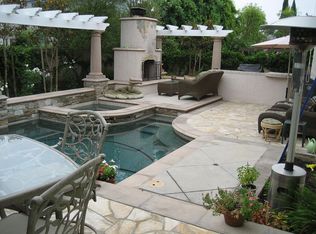
- $1,239,7004 bd3 ba2.4k sqft22541 Maurice Ct, Lake Forest, CA 92630Off Market
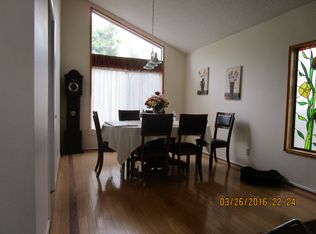
- $1,165,0004 bd3 ba2.1k sqft22545 Maurice Ct, Lake Forest, CA 92630Off Market
- $1,377,4004 bd3 ba2.1k sqft22535 Maurice Ct, Lake Forest, CA 92630Off Market
- $1,510,5004 bd3 ba2.4k sqft22502 Eloise Dr, Lake Forest, CA 92630Off Market
- $1,411,3004 bd3 ba2.4k sqft22551 Maurice Ct, Lake Forest, CA 92630Off Market
- $1,478,4004 bd3 ba2.3k sqft22495 Eloise Dr, Lake Forest, CA 92630Off Market
Nearby schools
GreatSchools rating
- 6/10Glen Yermo Elementary SchoolGrades: K-6Distance: 0.6 mi
- 6/10Serrano Intermediate SchoolGrades: 7-8Distance: 1.6 mi
- 8/10El Toro High SchoolGrades: 9-12Distance: 0.7 mi
Schools provided by the listing agent
- Elementary: Glen Yermo
- Middle: Serrano
- High: El Toro
Source: CRMLS. This data may not be complete. We recommend contacting the local school district to confirm school assignments for this home.
Get a cash offer in 3 minutes
Find out how much your home could sell for in as little as 3 minutes with a no-obligation cash offer.
Estimated market value
$1,297,900
Get a cash offer in 3 minutes
Find out how much your home could sell for in as little as 3 minutes with a no-obligation cash offer.
Estimated market value
$1,297,900
- California
- Orange County
- Lake Forest
- 92630
- 22492 Eloise Dr
Nearby cities
Nearby zip codes
Other Lake Forest Topics
