This property previously experienced foundation issues that were fully resolved at the builder’s expense, and the foundation work is finished and requires no additional action. There has been no further movement, and all repairs are complete. Structural engineering reports and full documentation are available upon request. Please review the Seller’s Property Disclosure in the supplements for details. Property is back on the market! The previous buyers chose to withdraw for personal reasons before completing their inspection. Their loss is your opportunity! Please review the supplements for full property details. This stunning, thoughtfully designed home just received a major price adjustment — and it’s packed with features that elevate everyday living. With soaring ceilings, sunlit rooms, and an open-concept layout that flows seamlessly from relaxed evenings to weekend entertaining, this home truly has it all.
Cozy up by the fireplace or cook like a pro in the chef-inspired kitchen featuring stainless steel appliances, double ovens, a center island, and generous counter space. The roof was replaced in 2023 with Class 4 shingles and transferrable warranty. The spacious primary suite is your personal retreat — complete with a soaking tub and plenty of room to unwind. The versatile bonus room downstairs is perfect for a home office, gaming lounge, or creative studio — your choice!
An assumable VA mortgage with a 2.375% interest rate may be available!
Click the Virtual Tour link to view the 3D walkthrough. Discounted rate options and no lender fee future refinancing may be available for qualified buyers of this home. *Some photos have been virtually staged*
This home is also available for $283,500vas a leasehold structure. Buyer and buyer's agent should verify all listing information, including but not limited to school information, taxes, HOA information & room dimensions.
Sold for $550,000
$550,000
22494 E Union Place, Aurora, CO 80015
4beds
3,172sqft
Single Family Residence
Built in 2016
6,534 Square Feet Lot
$541,200 Zestimate®
$173/sqft
$4,286 Estimated rent
Home value
$541,200
$503,000 - $579,000
$4,286/mo
Zestimate® history
Owner options
List your home for rent
$4,286/mo
Rent Zestimate®
Find your next renter with Zillow Rental Manager. Plus, with online applications, you can quickly screen prospective tenants – for free.
$4,286/mo
Rent Zestimate®
Refinance and save
$4,143/mo
Est. payment
Refinancing to a lower rate could help reduce your monthly payments and save thousands over the life of the loan.
$4,143/mo
Est. payment
Explore your selling options
Work with a Zillow partner agent
Leverage their expertise and Zillow's premium Showcase listings to get your home seen by more buyers.
Get startedList with your own agent
Get your home in front of millions of buyers by listing it on Zillow.
Learn how to do itSell it yourself
Take full control of how buyers see your home on Zillow by listing For Sale by Owner (FSBO).
List your homeWhat's special
Zillow last checked:
Listing updated:
Listed by:
Courtney Carr 970-432-1860 courtney.carr@orchard.com,
Orchard Brokerage LLC,
Joshua Potts 703-638-0762,
Joshua Potts
Bought with:
Meredith Taylor, 100051780
Redfin Corporation
Source: REcolorado as distributed by MLS GRID,MLS#: 8496315
Facts & features
Interior
Bedrooms & bathrooms
- Bedrooms: 4
- Bathrooms: 3
- Full bathrooms: 3
- Main level bathrooms: 2
- Main level bedrooms: 3
Bedroom
- Level: Main
Bedroom
- Level: Main
Bedroom
- Level: Basement
Bathroom
- Features: En Suite Bathroom
- Level: Basement
Bathroom
- Level: Main
Other
- Level: Main
Other
- Level: Main
Dining room
- Level: Main
Great room
- Level: Main
Kitchen
- Level: Main
Living room
- Level: Main
Heating
- Forced Air, Natural Gas
Cooling
- Central Air
Appliances
- Included: Cooktop, Dishwasher, Disposal, Double Oven, Dryer, Microwave, Oven, Refrigerator, Self Cleaning Oven, Washer
- Laundry: In Unit
Features
- Eat-in Kitchen, Five Piece Bath, High Ceilings, Kitchen Island, Open Floorplan, Primary Suite, Radon Mitigation System, Smart Thermostat, Solid Surface Counters, Vaulted Ceiling(s), Walk-In Closet(s), Wired for Data
- Flooring: Carpet, Linoleum, Tile, Wood
- Windows: Window Coverings
- Basement: Bath/Stubbed,Finished,Full,Partial,Sump Pump,Unfinished
- Number of fireplaces: 1
- Fireplace features: Gas, Great Room
Interior area
- Total structure area: 3,172
- Total interior livable area: 3,172 sqft
- Finished area above ground: 2,138
- Finished area below ground: 1,034
Property
Parking
- Total spaces: 3
- Parking features: Concrete
- Attached garage spaces: 3
Features
- Levels: One
- Stories: 1
- Exterior features: Private Yard
- Fencing: Full
Lot
- Size: 6,534 Square Feet
- Features: Corner Lot, Landscaped, Sprinklers In Front, Sprinklers In Rear
- Residential vegetation: Grassed
Details
- Parcel number: 035073467
- Special conditions: Standard
Construction
Type & style
- Home type: SingleFamily
- Architectural style: Traditional
- Property subtype: Single Family Residence
Materials
- Frame, Stone, Wood Siding
- Foundation: Concrete Perimeter
- Roof: Composition
Condition
- Year built: 2016
Details
- Builder name: D.R. Horton, Inc
Utilities & green energy
- Sewer: Public Sewer
- Water: Public
- Utilities for property: Cable Available, Electricity Connected, Internet Access (Wired), Natural Gas Available, Natural Gas Connected, Phone Available
Community & HOA
Community
- Security: Carbon Monoxide Detector(s), Smoke Detector(s)
- Subdivision: Copperleaf
HOA
- Has HOA: Yes
- Amenities included: Clubhouse, Pool
- Services included: Maintenance Grounds, Trash
- HOA fee: $901 annually
- HOA name: Vista Management
- HOA phone: 303-429-2611
Location
- Region: Aurora
Financial & listing details
- Price per square foot: $173/sqft
- Tax assessed value: $708,000
- Annual tax amount: $6,267
- Date on market: 8/22/2025
- Listing terms: 1031 Exchange,Cash,Conventional,FHA,Assumable,VA Loan
- Exclusions: Personal Property
- Ownership: Individual
- Electric utility on property: Yes
- Road surface type: Paved
Price history
| Date | Event | Price |
|---|---|---|
| 12/22/2025 | Sold | $550,000-1.8%$173/sqft |
Source:  REcolorado as distributed by MLS GRID #8496315 Report a problem REcolorado as distributed by MLS GRID #8496315 Report a problem | ||
| 12/4/2025 | Pending sale | $560,000$177/sqft |
Source: REcolorado as distributed by MLS GRID #8496315 Report a problem | ||
| 11/21/2025 | Price change | $560,000-4.3%$177/sqft |
Source: REcolorado as distributed by MLS GRID #8496315 Report a problem | ||
| 11/17/2025 | Listed for sale | $585,000$184/sqft |
Source: REcolorado as distributed by MLS GRID #8496315 Report a problem | ||
| 11/15/2025 | Pending sale | $585,000$184/sqft |
Source: REcolorado as distributed by MLS GRID #8496315 Report a problem | ||
| 11/12/2025 | Price change | $585,000-2.4%$184/sqft |
Source: REcolorado as distributed by MLS GRID #8496315 Report a problem | ||
| 11/8/2025 | Pending sale | $599,500$189/sqft |
Source: REcolorado as distributed by MLS GRID #8496315 Report a problem | ||
| 10/31/2025 | Price change | $599,500-4.1%$189/sqft |
Source: REcolorado as distributed by MLS GRID #8496315 Report a problem | ||
| 10/16/2025 | Price change | $625,000-5.3%$197/sqft |
Source: REcolorado as distributed by MLS GRID #8496315 Report a problem | ||
| 10/7/2025 | Price change | $660,000-2.2%$208/sqft |
Source: REcolorado as distributed by MLS GRID #8496315 Report a problem | ||
| 9/9/2025 | Price change | $675,000-2.9%$213/sqft |
Source: REcolorado as distributed by MLS GRID #8496315 Report a problem | ||
| 8/22/2025 | Listed for sale | $695,000+33%$219/sqft |
Source: REcolorado as distributed by MLS GRID #8496315 Report a problem | ||
| 5/22/2017 | Sold | $522,500-0.5%$165/sqft |
Source: Public Record Report a problem | ||
| 3/12/2017 | Price change | $525,000+5%$166/sqft |
Source: D.R. Horton - Denver Report a problem | ||
| 1/26/2017 | Price change | $500,000-2.2%$158/sqft |
Source: D.R. Horton - Denver Report a problem | ||
| 1/21/2017 | Price change | $511,000-0.8%$161/sqft |
Source: D.R. Horton - Denver Report a problem | ||
| 1/14/2017 | Price change | $515,000-1.3%$162/sqft |
Source: D.R. Horton - Denver Report a problem | ||
| 12/31/2016 | Listed for sale | $521,761$164/sqft |
Source: D.R. Horton - Denver Report a problem | ||
Public tax history
| Year | Property taxes | Tax assessment |
|---|---|---|
| 2025 | $6,267 +4.8% | $44,250 -6% |
| 2024 | $5,979 +17.5% | $47,087 -8.1% |
| 2023 | $5,089 -0.3% | $51,265 +32.3% |
| 2022 | $5,106 | $38,760 -2.8% |
| 2021 | -- | $39,875 +4.1% |
| 2020 | $4,937 -14% | $38,303 |
| 2019 | $5,743 | -- |
| 2018 | $5,743 +0.6% | $35,273 |
| 2017 | $5,711 | $35,273 +1583.7% |
| 2016 | -- | $2,095 +3.2% |
| 2015 | -- | $2,031 -9.3% |
| 2014 | $323 | $2,240 |
Find assessor info on the county website
Neighborhood: 80015
Nearby homes
- $691,5004 bd3 ba3.1k sqft22484 E Union Pl, Aurora, CO 80015Off Market
- $673,3003 bd4 ba2.6k sqft22495 E Layton Cir, Aurora, CO 80015Off Market
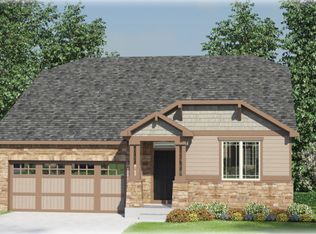
- $823,2005 bd5 ba3.5k sqft22485 E Layton Cir, Aurora, CO 80015Off Market
- $829,7005 bd5 ba5.4k sqft22506 E Union Pl, Aurora, CO 80015Off Market

- $681,8004 bd4 ba1.9k sqft22474 E Union Pl, Aurora, CO 80015Off Market
- $749,4005 bd5 ba3.9k sqft22517 E Layton Cir, Aurora, CO 80015Off Market
- $660,4004 bd4 ba2.2k sqft22475 E Layton Cir, Aurora, CO 80015Off Market
- $624,0002 bd2 ba1.7k sqft22493 E Union Pl, Aurora, CO 80015Off Market
Nearby schools
GreatSchools rating
- 5/10Mountain Vista Elementary SchoolGrades: PK-5Distance: 0.2 mi
- 6/10Sky Vista Middle SchoolGrades: 6-8Distance: 1.2 mi
- 9/10Eaglecrest High SchoolGrades: 9-12Distance: 0.6 mi
Schools provided by the listing agent
- Elementary: Aspen Crossing
- Middle: Sky Vista
- High: Eaglecrest
- District: Cherry Creek 5
Source: REcolorado as distributed by MLS GRID. This data may not be complete. We recommend contacting the local school district to confirm school assignments for this home.
Get a cash offer in 3 minutes
Find out how much your home could sell for in as little as 3 minutes with a no-obligation cash offer.
Estimated market value
$541,200
Get a cash offer in 3 minutes
Find out how much your home could sell for in as little as 3 minutes with a no-obligation cash offer.
Estimated market value
$541,200
- Colorado
- Arapahoe County
- Aurora
- 80015
- 22494 E Union Place
Nearby cities
Nearby neighborhoods
Nearby zip codes
Other Aurora Topics
