Great opportunity on this 3 bedroom 2 bathroom manufactured home on a permanent foundation in the city of Perris. This 1344 square foot 1987 built single story home sits on a fenced 43124 square foot corner lot with tons of open usable flat space including a very long driveway with RV potential parking at the end. The home opens into the living room which has built in shelving and coat closet as well as a brick wood burning fireplace. Next to the living room is a dining nook followed by the kitchen. The kitchen is highlighted with a stainless steel sink with large window overlooking the backyard, butcher block countertops as well as a breakfast counter with seating for two and a good amount of cabinet and counter space with hookups for a gas range, dishwasher as well as a niche for refrigerator. Going through the kitchen is a large laundry room with washer and dryer hookups and a door providing access to the backyard. The laundry room connects to the hallway through its other door leading to the hallway bathroom. The hallway bathroom has a single sink vanity, with shower and tub combo. Two bedrooms are beyond the bathroom. The first bedroom features vinyl flooroing with 3 large windows overlooking the side yard of the home. It has a large closet with mirrored sliding doors. The second bedroom also features large windows allowing lots of natural light as well as wood panels and a large closet. The primary suite is on the other side of the home beyond the living rom and kitchen. It features high ceilings and a large clost with wood panel doors. The bathroom has a large soaking tub with separate shower and a large vanity with single sink and lots of cabinet space. The backyard is quite large with extending from the corner of Cowie and Deprad. The lot features many mature palm trees, a shed with plenty of open space to make this blank slate perfect for horses, agriculture or any other rural living desires. This home is located conveniently close to Highway 74 providing quick access to both the 215 and 15 freeways. It is near shopping, dining and convenience stores with plenty of hiking and nature attractions nearby.
Sold for $376,777
Listed by: RE/MAX Empire Properties • Chris Murray • Contact: chris@inlandempiresold.com
Bought with: Inzunza Real Estate Inc.
$376,777
22495 Deprad St, Perris, CA 92570
3beds
1,344sqft
Manufactured Home
Built in 1987
0.99 Acres Lot
$-- Zestimate®
$280/sqft
$-- Estimated rent
Home value
Not available
Estimated sales range
Not available
Not available
Zestimate® history
Owner options
List your home for rent
Find your next renter with Zillow Rental Manager. Plus, with online applications, you can quickly screen prospective tenants – for free.
Refinance and save
$2,530/mo
Est. payment
Refinancing to a lower rate could help reduce your monthly payments and save thousands over the life of the loan.
$2,530/mo
Est. payment
Explore your selling options
Work with a Zillow partner agent
Leverage their expertise and Zillow's premium Showcase listings to get your home seen by more buyers.
Get startedList with your own agent
Get your home in front of millions of buyers by listing it on Zillow.
Learn how to do itSell it yourself
Take full control of how buyers see your home on Zillow by listing For Sale by Owner (FSBO).
List your homeWhat's special
Brick wood burning fireplaceDining nookButcher block countertops
Zillow last checked:
Listing updated:
Listed by:
Chris Murray DRE #01339816 chris@inlandempiresold.com,
RE/MAX Empire Properties,
Andrea Murray DRE #01474696 951-487-7007,
RE/MAX Empire Properties
Bought with:
Jorge Inzunza, DRE #01342370
Inzunza Real Estate Inc.
Source: CRMLS,MLS#: TR26063720 Originating MLS: California Regional MLS
Originating MLS: California Regional MLSFacts & features
Interior
Bedrooms & bathrooms
- Bedrooms: 3
- Bathrooms: 2
- Full bathrooms: 2
- Main level bathrooms: 2
- Main level bedrooms: 3
Rooms
- Room types: Bedroom, Entry/Foyer, Kitchen, Laundry, Living Room, Primary Bathroom, Primary Bedroom
Primary bedroom
- Features: Main Level Primary
Bedroom
- Features: All Bedrooms Down
Bedroom
- Features: Bedroom on Main Level
Bathroom
- Features: Bathroom Exhaust Fan, Bathtub, Full Bath on Main Level, Soaking Tub, Separate Shower, Tub Shower, Vanity, Walk-In Shower
Kitchen
- Features: Kitchen/Family Room Combo, Utility Sink
Heating
- Forced Air, Floor Furnace
Cooling
- Central Air, Electric
Appliances
- Included: Disposal
- Laundry: Washer Hookup, Gas Dryer Hookup, Inside, Laundry Room
Features
- Open Floorplan, Pantry, Unfurnished, All Bedrooms Down, Bedroom on Main Level, Main Level Primary
- Flooring: Carpet, Vinyl
- Doors: Mirrored Closet Door(s), Panel Doors, Sliding Doors
- Windows: Bay Window(s)
- Has fireplace: Yes
- Fireplace features: Living Room, Wood Burning
- Common walls with other units/homes: No Common Walls
Interior area
- Total interior livable area: 1,344 sqft
Property
Parking
- Parking features: Concrete, Driveway, RV Potential, Uncovered
Accessibility
- Accessibility features: No Stairs, Parking
Features
- Levels: One
- Stories: 1
- Entry location: Front Door
- Patio & porch: Open, Patio, Wrap Around
- Pool features: None
- Spa features: None
- Fencing: Chain Link
- Has view: Yes
- View description: Neighborhood
Lot
- Size: 0.99 Acres
- Features: Agricultural, Back Yard, Corner Lot, Sloped Down, Front Yard, Lot Over 40000 Sqft, Rectangular Lot, Yard
Details
- Parcel number: 325181016
- Zoning: RR
- Special conditions: HUD Owned
- Other equipment: Satellite Dish
Construction
Type & style
- Home type: MobileManufactured
- Property subtype: Manufactured Home
Materials
- Frame
- Foundation: Permanent
- Roof: Composition,Shingle
Condition
- Repairs Cosmetic,Repairs Major
- New construction: No
- Year built: 1987
Details
- Builder name: Prestige Homes
Utilities & green energy
- Electric: Electricity - On Property, Standard
- Sewer: Septic Tank
- Water: Public
- Utilities for property: Cable Available, Cable Connected, Electricity Available, Electricity Connected, Phone Available, Sewer Available, Sewer Connected, Water Available, Water Connected
Community & HOA
Community
- Features: Rural, Street Lights
- Security: Carbon Monoxide Detector(s), Fire Detection System, Smoke Detector(s), Window Bars
Location
- Region: Perris
Financial & listing details
- Price per square foot: $280/sqft
- Tax assessed value: $116,500
- Date on market: 3/25/2026
- Cumulative days on market: 12 days
- Listing terms: Cash,Cash to New Loan,Conventional,FHA,Fannie Mae,Freddie Mac,VA Loan
- Road surface type: Paved
Price history
| Date | Event | Price |
|---|---|---|
| 7/24/2026 | Sold | $376,777+21.9%$280/sqft |
Source:  CRMLS #TR26063720 Report a problem CRMLS #TR26063720 Report a problem | ||
| 4/6/2026 | Pending sale | $309,000$230/sqft |
Source: CRMLS #TR26063720 Report a problem | ||
| 3/25/2026 | Listed for sale | $309,000-27.9%$230/sqft |
Source: CRMLS #TR26063720 Report a problem | ||
| 1/13/2026 | Sold | $428,301$319/sqft |
Source: Public Record Report a problem | ||
Public tax history
| Year | Property taxes | Tax assessment |
|---|---|---|
| 2026 | -- | $116,500 +2% |
| 2025 | $1,243 +2.6% | $114,217 +2% |
| 2024 | $1,211 -47.2% | $111,978 +2% |
| 2023 | $2,293 +91.9% | $109,784 +2% |
| 2022 | $1,195 +2.1% | $107,632 +2% |
| 2021 | $1,170 +1.3% | $105,523 +1% |
| 2020 | $1,155 +2.5% | $104,442 +2% |
| 2019 | $1,126 +4.9% | $102,395 +2% |
| 2018 | $1,074 +1.5% | $100,388 +2% |
| 2017 | $1,058 | $98,420 +2% |
| 2016 | $1,058 +4.4% | $96,491 +1.5% |
| 2015 | $1,014 +2.5% | $95,044 +2% |
| 2014 | $989 | $93,184 +9.6% |
| 2013 | -- | $85,000 +18.1% |
| 2012 | -- | $72,000 -19.2% |
| 2011 | -- | $89,164 +0.8% |
| 2010 | -- | $88,499 -0.2% |
| 2009 | -- | $88,712 +2% |
| 2008 | -- | $86,974 +2% |
| 2007 | -- | $85,269 +2% |
| 2006 | -- | $83,598 +2% |
| 2005 | -- | $81,960 +3.9% |
| 2003 | -- | $78,883 +2% |
| 2002 | -- | $77,338 +2% |
| 2001 | $727 +12.2% | $75,823 +11.5% |
| 2000 | $648 | $68,000 |
Find assessor info on the county website
Neighborhood: 92570
Nearby homes
- $549,1003 bd2 ba1.3k sqft23545 Cowie Ave, Perris, CA 92570Off Market
- $606,7003 bd2 ba1.4k sqft23479 Cowie Ave, Perris, CA 92570Off Market
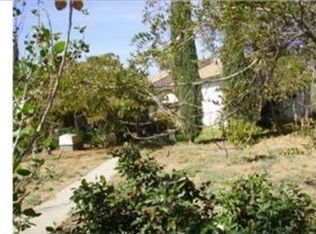
- $485,0002 bd1 ba1k sqft23591 Cowie Ave, Perris, CA 92570Off Market
- $565,0002 bd1 ba1.4k sqft23480 Cowie St, Perris, CA 92570Sold
- $560,2003 bd2 ba1.5k sqft22550 Deprad St, Perris, CA 92570Off Market
- $394,0002 bd2 ba1.2k sqft22415 Deprad St, Perris, CA 92570Off Market
- $158,0002 bd1 ba420 sqft23601 Cowie St, Perris, CA 92570Off Market
- $4,2372 bd1 ba624 sqft22430 Deprad St, Perris, CA 92570Off Market
Nearby schools
GreatSchools rating
- 2/10Good Hope Elementary SchoolGrades: K-6Distance: 0.6 mi
- 1/10Pinacate Middle SchoolGrades: 7-8Distance: 2.2 mi
- 3/10Perris High SchoolGrades: 9-12Distance: 3 mi
Schools provided by the listing agent
- Elementary: Perris
- Middle: Pinacate
- High: Perris
Source: CRMLS. This data may not be complete. We recommend contacting the local school district to confirm school assignments for this home.
- California
- Riverside County
- Perris
- 92570
- 22495 Deprad St
