Skip main navigation
Off market
  • $526,400

    22495 E Plymouth Cir, Aurora, CO 80016

    3beds
    4baths
    2,415sqft
    Townhouse
    Built in 2002
    3,049 Square Feet Lot
    $526,400 Zestimate®
    $218/sqft
    $3,036 Estimated rent

    Home value

    $526,400

    $500,000 - $553,000

    $3,036/mo

    Zestimate® history
    Loading
    Loading...

    Owner options

    List your home for rent

    $3,036/mo

    Rent Zestimate®

    Find your next renter with Zillow Rental Manager. Plus, with online applications, you can quickly screen prospective tenants – for free.

    Learn more

    $3,036/mo

    Rent Zestimate®

    Refinance and save

    $3,369/mo

    Est. payment

    Refinancing to a lower rate could help reduce your monthly payments and save thousands over the life of the loan.

    See today's rates

    $3,369/mo

    Est. payment

    Explore your selling options

    Work with a Zillow partner agent

    Leverage their expertise and Zillow's premium Showcase listings to get your home seen by more buyers.

    Get started

    List with your own agent

    Get your home in front of millions of buyers by listing it on Zillow.

    Learn how to do it

    Sell it yourself

    Take full control of how buyers see your home on Zillow by listing For Sale by Owner (FSBO).

    List your home

    What's special

    Private patioFully finished basementLarge family roomNearby parks

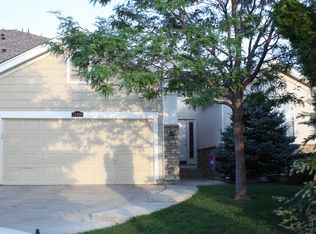
    This 3br/3.5ba beautiful, clean, updated townhouse is perfect for a family looking for a great home in the nationally acclaimed Cherry Creek School District. Large windows throughout the house paired with soaring 2 story ceilings and a large skylight create a light, airy, and inviting atmosphere. Grey Berber carpet has been recently upgraded to give a clean start to your family. On the main floor the large family room has been redesigned and features an electric fireplace with color changing LED Fire and Ice Flames and wave tile from floor to ceiling. The kitchen has raised panel white cabinets, quartz counters with decorative tile backsplash, and brand new Frigidaire Gallery stainless steel appliances including a large fridge, a microwave, a dishwasher, as well as a gas oven/stove, and commercial grade steel sink and faucet. The kitchen has a tiled floor and boasts a spacious pantry for all your food storage needs. In addition to the family room and kitchen/dining area, the main floor has a large master bedroom and bathroom as well as a laundry room and a guest bathroom. The family room has a door opening up to a beautiful private patio shaded by large trees and separated from the road by a small lawn and greenery. In addition to the patio, the main floor connects to a clean and spacious two-car garage. A sleek custom railing leads the way upstairs to another large bedroom and a loft that that can be used as an office/gym/play/lounge area with a huge skylight and both rooms connecting to a spacious bathroom. Downstairs, there's a fully finished basement with a large bedroom and a fully renovated bathroom. This home is part of a small enclave of Paired towhomes surrounded by greenbelts, open space and nearby parks. The location is minutes from Saddle Rock Golf Course, Southlands Mall, DIA via E-470. Seller will pull a credit and background check for a $50 fee for each person over 18. Two months of bank statements and 2 months of paystubs. The tenant will be responsible for arranging and paying for all utilities. We will allow cats and small dogs, but will ask for a pet deposit in addition to a one-month rent deposit. Tenants must have a renter's insurance There's no smoking in the house. The ideal "Lock & Go" with all exterior maintenance done by the HOA.

    This property is not currently displayed as for sale or rent on Zillow. This may be different from what's on other websites or public sources.

    Facts & features

    Interior

    Bedrooms & bathrooms
    • Bedrooms: 3
    • Bathrooms: 4
    Heating
    • Forced air, Gas
    Cooling
    • Other
    Appliances
    • Included: Dryer, Washer
    • Laundry: In Unit
    Features
    • Flooring: Tile, Carpet
    • Basement: Finished
    • Has fireplace: Yes
    Interior area
    • Total interior livable area: 2,415 sqft

    Property

    Parking
    • Total spaces: 2
    • Parking features: Garage - Detached
    Features
    • Exterior features: Stucco
    Lot
    • Size: 3,049 Square Feet
    Details
    • Parcel number: 207325225009

    Construction

    Type & style
    • Home type: Townhouse
    Materials
    • Wood
    • Roof: Composition
    Condition
    • Year built: 2002

    Community & HOA

    HOA
    • Has HOA: Yes
    • HOA fee: $260 monthly
    Location
    • Region: Aurora

    Financial & listing details

    • Price per square foot: $218/sqft
    • Tax assessed value: $580,000
    • Annual tax amount: $3,943

    Price history

    DateEventPrice
    10/14/2021Listing removed--
    Source: Zillow Rental Manager Report a problem
    10/5/2021Price change$2,800-3.4%$1/sqft
    Source: Zillow Rental Manager Report a problem
    9/27/2021Listed for rent$2,900$1/sqft
    Source: Zillow Rental Manager Report a problem
    9/10/2021Sold$495,000+2.1%$205/sqft
    Source: Public Record Report a problem
    8/27/2021Pending sale$485,000$201/sqft
    Source: RE/MAX International #7371466 Report a problem
    8/26/2021Listed for sale$485,000$201/sqft
    Source: RE/MAX International #2353239 Report a problem
    8/9/2021Pending sale$485,000$201/sqft
    Source: RE/MAX International #7371466 Report a problem
    8/6/2021Listed for sale$485,000+10.5%$201/sqft
    Source: RE/MAX International #2353239 Report a problem
    6/12/2017Sold$439,000-2.4%$182/sqft
    Source: Public Record Report a problem
    5/3/2017Listed for sale$449,995+46.6%$186/sqft
    Source: MB Fred Raines Properties #7120931 Report a problem
    2/4/2005Sold$307,000-6.5%$127/sqft
    Source: Public Record Report a problem
    9/4/2002Sold$328,433$136/sqft
    Source: Public Record Report a problem

    Public tax history

    YearProperty taxesTax assessment
    2025$3,943 +8.8%$36,250 +7.3%
    2024$3,624 +8.7%$33,775 -10.7%
    2023$3,333 -1.4%$37,823 +24.7%
    2022$3,379 $30,337 -2.8%
    2021-- $31,210 -4.7%
    2020$3,578 +25.1%$32,755
    2019$2,859 --
    2018$2,859 +0.9%$25,625
    2017$2,833 $25,625 +32.4%
    2016-- $19,359
    2015-- $19,359 +10.4%
    2014$2,187 +0.2%$17,528 -5.8%
    2013$2,183 $18,610
    2012-- $18,610
    2011$2,390 +1.9%$18,610 -7.4%
    2010$2,347 -16.9%$20,100
    2009$2,825 $20,100 -14.9%
    2008-- $23,610
    2007-- $23,610 +17.1%
    2006-- $20,155
    2005-- $20,155 +134.9%
    2002-- $8,580
    Find assessor info on the county website

    Neighborhood: Saddle Rock Golf Club

    Nearby schools

    GreatSchools rating
    Schools provided by the listing agent
    • Elementary: Creekside
    • Middle: Liberty
    • High: Cherokee Trail
    • District: Cherry Creek 5

    Source: The MLS. This data may not be complete. We recommend contacting the local school district to confirm school assignments for this home.

    Get a cash offer in 3 minutes
    Find out how much your home could sell for in as little as 3 minutes with a no-obligation cash offer.
    Estimated market value
    $526,400
    Get a cash offer in 3 minutes
    Find out how much your home could sell for in as little as 3 minutes with a no-obligation cash offer.
    Estimated market value
    $526,400