Welcome to 22495 I Street in the beautiful, historic community of Santa Margarita. Come enjoy country living while only minutes from downtown SLO & Cal Poly. This well-maintained, inviting single-story 3 bed, 2 bath home shows pride of ownership & style. You will be captivated by the energy of this beautiful home & property from the beginning of your tour. There is ample driveway parking space & an additional parking area at the side of the driveway. The front, side & back yards are fenced creating private, serene, oasis-type patio areas, each welcoming and inviting. The yard areas are designed to be low maintenance, appealing & functional with raised garden bed & hot tub. The exterior includes upgraded newer stucco siding. There is a detached structure in the back yard that is currently being used as an office but has many other possible uses, e.g. he/she shed, art studio, shop. The 2 car garage provides laundry area, newer garage door and opener. Inside the home you will find a wonderfully designed living room/great room & open concept floorplan w/many well-thought-out upgrades throughout this home, including newer hard surface flooring, newly designed kitchen with Fisher/Paykel stainless steel appliances, custom cabinetry, large island w/walnut butcher block counter & shelving, newer doors & windows. 2 of the bedrooms share a full bath w/dual sinks, primary bedroom features custom shower & door access to backyard.
Sold for $905,000
Listed by: Central Coast Sotheby's International Realty • Brooke Sutton • Contact: 805-781-6040
Bought with: Navigators Real Estate
$905,000
22495 I St, Santa Margarita, CA 93453
3beds
1,350sqft
Single Family Residence
Built in 1987
7,500 Square Feet Lot
$875,500 Zestimate®
$670/sqft
$3,209 Estimated rent
Home value
$875,500
$832,000 - $919,000
$3,209/mo
Zestimate® history
Owner options
List your home for rent
$3,209/mo
Rent Zestimate®
Find your next renter with Zillow Rental Manager. Plus, with online applications, you can quickly screen prospective tenants – for free.
$3,209/mo
Rent Zestimate®
Refinance and save
$5,709/mo
Est. payment
Refinancing to a lower rate could help reduce your monthly payments and save thousands over the life of the loan.
$5,709/mo
Est. payment
Explore your selling options
Work with a Zillow partner agent
Leverage their expertise and Zillow's premium Showcase listings to get your home seen by more buyers.
Get startedList with your own agent
Get your home in front of millions of buyers by listing it on Zillow.
Learn how to do itSell it yourself
Take full control of how buyers see your home on Zillow by listing For Sale by Owner (FSBO).
List your homeWhat's special
Art studioOpen concept floorplanUpgraded newer stucco sidingNewer garage doorNewer doorsLarge islandLaundry area
Zillow last checked:
Listing updated:
Listed by:
Brooke Sutton DRE #01411266 805-781-6040,
Central Coast Sotheby's International Realty,
Donna Brock DRE #00622103,
Central Coast Sotheby's International Realty
Bought with:
Brittany Hensley, DRE #02124179
Navigators Real Estate
Source: CRMLS,MLS#: PI23120696 Originating MLS: California Regional MLS
Originating MLS: California Regional MLSFacts & features
Interior
Bedrooms & bathrooms
- Bedrooms: 3
- Bathrooms: 2
- Full bathrooms: 2
- Main level bathrooms: 2
- Main level bedrooms: 3
Rooms
- Room types: Living Room, Primary Bathroom, Primary Bedroom
Primary bedroom
- Features: Main Level Primary
Kitchen
- Features: Kitchen Island
Heating
- Forced Air
Cooling
- Central Air
Appliances
- Included: Dishwasher, Gas Cooktop, Disposal
- Laundry: Gas Dryer Hookup, In Garage
Features
- Ceiling Fan(s), Eat-in Kitchen, Main Level Primary
- Flooring: Laminate, See Remarks
- Doors: Sliding Doors
- Windows: Double Pane Windows
- Has fireplace: Yes
- Fireplace features: Living Room
- Common walls with other units/homes: No Common Walls
Interior area
- Total interior livable area: 1,350 sqft
Property
Parking
- Total spaces: 2
- Parking features: Driveway
- Attached garage spaces: 2
Accessibility
- Accessibility features: Other
Features
- Levels: One
- Stories: 1
- Entry location: 1
- Patio & porch: Porch
- Pool features: None
- Has spa: Yes
- Spa features: Private
- Fencing: Wood
- Has view: Yes
- View description: Neighborhood
Lot
- Size: 7,500 Square Feet
- Features: 0-1 Unit/Acre, Back Yard, Level
Details
- Additional structures: Shed(s)
- Parcel number: 069122001
- Zoning: RSF
- Special conditions: Standard
Construction
Type & style
- Home type: SingleFamily
- Architectural style: See Remarks
- Property subtype: Single Family Residence
Materials
- Stucco
- Foundation: Slab
- Roof: Shingle
Condition
- Termite Clearance
- New construction: No
- Year built: 1987
Utilities & green energy
- Electric: Standard
- Sewer: Septic Tank
- Water: Public
- Utilities for property: Other
Community & HOA
Community
- Features: Park
- Subdivision: Santa Margarita In Town(70)
Location
- Region: Santa Margarita
Financial & listing details
- Price per square foot: $670/sqft
- Tax assessed value: $356,028
- Date on market: 7/14/2023
- Listing terms: Cash,Cash to New Loan
- Road surface type: Paved
Price history
| Date | Event | Price |
|---|---|---|
| 8/14/2023 | Sold | $905,000+3.4%$670/sqft |
Source:  CRMLS #PI23120696 Report a problem CRMLS #PI23120696 Report a problem | ||
| 7/16/2023 | Pending sale | $875,000$648/sqft |
Source: CRMLS #PI23120696 Report a problem | ||
| 7/14/2023 | Listed for sale | $875,000+139.1%$648/sqft |
Source: CRMLS #PI23120696 Report a problem | ||
| 10/17/2013 | Sold | $366,000+12.6%$271/sqft |
Source: Public Record Report a problem | ||
| 10/16/2012 | Sold | $325,000-4.1%$241/sqft |
Source: Public Record Report a problem | ||
| 9/22/2012 | Price change | $339,000-2.9%$251/sqft |
Source: Greg Malik Real Estate Group #189002 Report a problem | ||
| 9/7/2012 | Price change | $349,000-3.1%$259/sqft |
Source: Greg Malik Real Estate Group #189002 Report a problem | ||
| 8/11/2012 | Listed for sale | $360,000$267/sqft |
Source: Greg Malik Real Estate Group #189002 Report a problem | ||
Public tax history
| Year | Property taxes | Tax assessment |
|---|---|---|
| 2026 | -- | $356,028 +2% |
| 2025 | $3,907 +4.9% | $349,048 +2% |
| 2024 | $3,725 -22.5% | $342,205 -20.6% |
| 2023 | $4,806 -0.4% | $431,237 +2% |
| 2022 | $4,825 +2% | $422,782 +2% |
| 2021 | $4,731 +1% | $414,493 +1% |
| 2020 | $4,682 +2% | $410,243 +2% |
| 2019 | $4,590 +2% | $402,200 +2% |
| 2018 | $4,500 +2% | $394,314 +2% |
| 2017 | $4,412 +2% | $386,583 +2% |
| 2016 | $4,325 | $379,004 +1.5% |
| 2015 | $4,325 +11.2% | $373,312 +2% |
| 2014 | $3,891 | $366,000 +76.8% |
| 2012 | -- | $207,015 +2% |
| 2011 | -- | $202,957 +0.8% |
| 2010 | -- | $201,442 -0.2% |
| 2009 | -- | $201,922 +2% |
| 2008 | -- | $197,964 +2% |
| 2007 | -- | $194,083 +2% |
| 2006 | -- | $190,279 +2% |
| 2005 | -- | $186,549 +2% |
| 2004 | -- | $182,892 +1.9% |
| 2003 | -- | $179,541 +2% |
| 2002 | -- | $176,022 +2% |
| 2001 | -- | $172,572 |
Find assessor info on the county website
Neighborhood: 93453
Nearby homes
- $807,0003 bd2 ba1.3k sqft22475 I St, Santa Margarita, CA 93453Sold

- $753,3003 bd2 ba1.3k sqft22465 I St, Santa Margarita, CA 93453Off Market
- $780,0003 bd2 ba1k sqft22450 I St, Santa Margarita, CA 93453For Sale
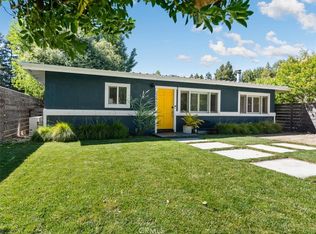
- $704,8002 bd2 ba1.4k sqft22468 I St, Santa Margarita, CA 93453Off Market
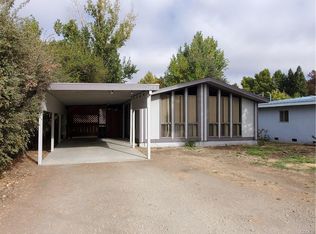
- $714,7002 bd-- ba1.2k sqft22419 I St, Santa Margarita, CA 93453Off Market
- $714,9003 bd2 ba1.3k sqft22485 I St, Santa Margarita, CA 93453Off Market
- $527,7002 bd1 ba1.2k sqft22412 I St, Santa Margarita, CA 93453Off Market
- $710,5003 bd2 ba1.4k sqft22426 I St, Santa Margarita, CA 93453Off Market
Nearby schools
GreatSchools rating
- 6/10Santa Margarita Elementary SchoolGrades: K-5Distance: 0.6 mi
- 7/10Atascadero Middle SchoolGrades: 6-8Distance: 7.8 mi
- 8/10Atascadero High SchoolGrades: 9-12Distance: 7.5 mi


Get pre-qualified for a loan
At Zillow Home Loans, we can pre-qualify you in as little as 5 minutes with no impact to your credit score.An equal housing lender. NMLS #10287.
Nearby cities
Nearby zip codes
Other Atascadero Topics
