This stunning park model has everything you and your family will need for a fabulous summer to remember on the shores of Lake Erie.The 2023 Quailridge Park models sits on a bluff overlooking Lake Erie and offers abreathtakingly beautiful view of amazing sunrises and stunning sunsets. There is always a refreshing breeze and the sound of gently lapping waves to lull you to sleep at night or brighten your morning routine.The 34-foot park model also boasts a front living/entertainment area with large windows to maximize the spectacular views, residential appliances in a large kitchen/dining area ,a private master bedroom with peaceful décor in shades of blue, a well-appointed bathroom and a spacious cottage-like feel throughout.The exterior of the park model is equally as attractive with antique white siding and white corner posts, mature landscaping and a big deck that beckons passers-by to take a seat.For a look inside this gorgeous park model or for more information, contact Park Manager Jackie 519-630-0847. Park fee's include water and park amenities see park manager for details, 2026 park fees have been paid.
For sale
C$99,900
22499 S Gray Line, West Elgin, ON N0L 2C0
1beds
1baths
Single Family Residence
Built in ----
77.25 Acres Lot
$-- Zestimate®
C$--/sqft
C$-- HOA
What's special
Refreshing breezeWell-appointed bathroomSpacious cottage-like feel throughoutMature landscaping
- 3 days |
- 75 |
- 4 |
Zillow last checked:
Listing updated:
Listed by:
RIGHT AT HOME REALTY
Source: TRREB,MLS®#: X13695542 Originating MLS®#: London and St. Thomas Association of REALTORS
Originating MLS®#: London and St. Thomas Association of REALTORSFacts & features
Interior
Bedrooms & bathrooms
- Bedrooms: 1
- Bathrooms: 1
Heating
- Forced Air, Propane
Cooling
- Central Air
Features
- Basement: None
- Has fireplace: No
Interior area
- Living area range: < 700 null
Property
Parking
- Total spaces: 1
Features
- Exterior features: Marina, Public Dock
- Has private pool: Yes
- Pool features: Community, In Ground
- Has view: Yes
- View description: Lake, Water
- Has water view: Yes
- Water view: Lake,Water,Direct
- Waterfront features: Indirect, Lake
- Body of water: Lake Erie
Lot
- Size: 77.25 Acres
- Features: Beach, Campground, Lake Access, Waterfront, Wooded/Treed, Marina
Details
- Additional structures: Garden Shed
- Other equipment: Propane Tank
Construction
Type & style
- Home type: SingleFamily
- Architectural style: Other
- Property subtype: Single Family Residence
Materials
- Vinyl Siding
- Foundation: Other
- Roof: Asphalt Rolled
Utilities & green energy
- Sewer: Septic
- Water: Water System
- Utilities for property: Internet High Speed, Electricity Connected, Recycling Pickup, Garbage Pickup
Community & HOA
Community
- Security: Smoke Detector(s), Concierge/Security
Location
- Region: West Elgin
Financial & listing details
- Date on market: 8/20/2026
Price history
Price history is unavailable.
Public tax history
Tax history is unavailable.
Climate risks
Neighborhood: N0L
Nearby schools
GreatSchools rating
No schools nearby
We couldn't find any schools near this home.
- C$310,0001 bd1 ba-- sqft8615 Furnival Rd #8611, West Elgin, ON N0L2C0For Sale

- C$499,9002 bd1 ba-- sqft22300 Talbot Line, West Elgin, ON N0L2C0For Sale
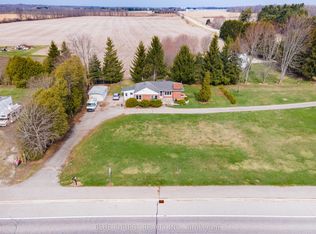
- C$899,9003 bd3 ba-- sqft23171 Talbot Line, West Elgin, ON N0L2C0For Sale

- C$1,199,0004 bd3 ba-- sqft23706 Gray Line, West Elgin, ON N0L2C0For Sale
- C$649,9000.72 acres25349 Talbot Line, West Elgin, ON N0L2P0Lot/Land
- C$2,950,00023.6 acres22389 Pioneer Line, West Elgin, ON N0L2C0Lot/Land
- C$360,0003 bd1 ba1.2k sqft23092 Pioneer Line, West Elgin, ON N0L2C0Sold
- C$189,0000.28 acres25367 Talbot Line, West Elgin, ON N0L2P0Lot/Land
