Skip main navigation
Under contract
  • $719,000

    22499 Verde Gate Ter, Ashburn, VA 20148

    4beds
    2,400sqft
    : 
    Loading
    Get pre-qualified
    Townhouse
    Built in 2012
    2,178 Square Feet Lot
    $748,400 Zestimate®
    $300/sqft
    $237/mo HOA

    What's special

    Two-car garagePrivate drivewayOpen-concept main levelLuxurious upper-level primary suiteFresh paint throughoutGranite countertopsLarge center island
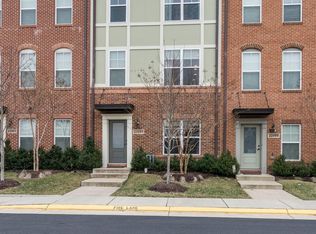
    Welcome to this beautifully maintained and rarely available townhome in the sought-after Brambleton Overlook community. Offering approximately 2,400 square feet of thoughtfully designed living space across four levels, this exceptional home combines comfort, convenience, and low-maintenance living in one of Ashburn's most desirable locations. Featuring 4 spacious bedrooms, 3 full bathrooms, and 1 half bathroom. The open-concept main level is perfect for both everyday living and entertaining, showcasing brand-new hardwood floors, fresh paint throughout, abundant natural light, and a beautifully appointed kitchen with updated stainless steel appliances, granite countertops, and a large center island. The luxurious upper-level primary suite offers a peaceful retreat with walk-in closet, a spa-like bathroom, and direct access to a spectacular rooftop terrace, perfect for enjoying your morning coffee, entertaining guests, or relaxing under the stars. Parking is effortless with a two-car garage, private driveway, and additional visitor's parking for guests. Ideally located just minutes from Brambleton Town Center, local restaurants, shopping, the popular farmers market, and less than four miles from the Silver Line Metro at Loudoun Station. Enjoy easy access to Briar Woods High School, Brambleton Regional Golf Course, Brambleton Library, Harris Teeter, parks, trails, and more. The HOA provides exceptional value by including lawn maintenance, mowing, mulching, FIOS internet, and cable services, allowing you to enjoy a truly carefree lifestyle. Recent improvements include a new roof (2022), a newly installed garage door (2024), a brand new oven (2026) also washer and dryer (2026), providing added value and peace of mind for the next owner. This is a rare opportunity to own a beautifully updated home with a rooftop terrace in an unbeatable location. Come fall in love!
    4 days
    |
    222
    |
    7
    |

    Zillow last checked:

    Listing updated:

    Listed by:

    Poppy Guo 703-772-8577,

    Coldwell Banker Realty

    Source: Bright MLS,MLS#: VALO2128976MLS Logo

      Facts & features

      Interior

      Bedrooms & bathrooms
      • Bedrooms: 4
      • Bathrooms: 5
      • Full bathrooms: 4
      • 1/2 bathrooms: 1
      • Main level bathrooms: 1
      Basement
      • Area: 0
      Heating
      • Forced Air, Natural Gas
      Cooling
      • Central Air, Electric
      Appliances
      • Included: Microwave, Built-In Range, Dishwasher, Disposal, Dryer, Exhaust Fan, Range Hood, Refrigerator, Stainless Steel Appliance(s), Washer, Gas Water Heater
      • Laundry: Upper Level
      Features
      • Bar, Bathroom - Walk-In Shower, Breakfast Area, Built-in Features, Ceiling Fan(s), Combination Dining/Living, Combination Kitchen/Dining, Entry Level Bedroom, Kitchen - Gourmet, Kitchen Island, Primary Bath(s), Recessed Lighting, Walk-In Closet(s)
      • Flooring: Ceramic Tile, Wood, Carpet
      • Windows: Window Treatments
      • Basement: Combination,Connecting Stairway,Full,Front Entrance,Finished,Garage Access,Interior Entry,Exterior Entry,Concrete,Space For Rooms,Sump Pump,Walk-Out Access,Windows
      • Has fireplace: No
      Interior area
      • Total structure area: 2,400
      • Total interior livable area: 2,400 sqft
      • Finished area above ground: 2,400
      • Finished area below ground: 0

      Property

      Parking
      • Total spaces: 2
      • Parking features: Basement, Built In, Garage Faces Rear, Covered, Garage Door Opener, Inside Entrance, Attached
      • Attached garage spaces: 2
      Accessibility
      • Accessibility features: None
      Features
      • Levels: Four
      • Stories: 4
      • Pool features: Community
      Lot
      • Size: 2,178 Square Feet
      Details
      • Additional structures: Above Grade, Below Grade
      • Parcel number: 158253002000
      • Zoning: PDH4
      • Special conditions: Standard

      Construction

      Type & style
      • Home type: Townhouse
      • Architectural style: Other
      • Property subtype: Townhouse
      Materials
      • Masonry
      • Foundation: Concrete Perimeter
      Condition
      • Very Good
      • New construction: No
      • Year built: 2012

      Utilities & green energy

      • Sewer: No Septic System, Public Sewer
      • Water: Public
      • Utilities for property: Cable Available, Electricity Available, Natural Gas Available, Sewer Available, Water Available

      Community & HOA

      Community
      • Subdivision: Brambleton Overlook
      HOA
      • Has HOA: Yes
      • Amenities included: Basketball Court, Jogging Path, Recreation Facilities, Tennis Court(s)
      • HOA fee: $237 monthly
      • HOA name: BRAMBLETON COMMUNITY
      Location
      • Region: Ashburn

      Financial & listing details

      • Price per square foot: $300/sqft
      • Tax assessed value: $685,350
      • Annual tax amount: $5,517
      • Date on market: 7/1/2026
      • Listing agreement: Exclusive Right To Sell
      • Listing terms: Cash,Conventional,FHA,VA Loan
      • Ownership: Fee Simple

        Estimated market value

        $748,400

        $711,000 - $786,000

        $3,630/mo

        Price history

        DateEventPrice
        7/1/2026Contingent$719,000$300/sqft
        Source: Bright MLS #VALO2128976 Report a problem
        7/1/2026Listed for sale$719,000+29.5%$300/sqft
        Source: Bright MLS #VALO2128976 Report a problem
        9/15/2020Sold$555,000+3%$231/sqft
        Source: Public Record Report a problem
        8/20/2020Listed for sale$539,000+8%$225/sqft
        Source: Samson Properties #VALO418226 Report a problem
        3/7/2018Sold$499,000+13%$208/sqft
        Source: Public Record Report a problem
        10/4/2012Sold$441,540$184/sqft
        Source: Public Record Report a problem

        Public tax history

        YearProperty taxesTax assessment
        2025$5,737 +0.3%$712,730 +7.7%
        2024$5,723 +9.5%$661,600 +10.7%
        2023$5,228 +1.4%$597,450 +3.2%
        2022$5,154 +3.3%$579,060 +13.8%
        2021$4,988 -5.6%$508,970 -0.3%
        2020$5,286 +3.8%$510,700 +4.8%
        2019$5,092 -0.5%$487,280 +3.3%
        2018$5,120 +0.2%$471,850 +3.9%
        2017$5,108 -0.8%$454,060 -0.4%
        2016$5,150 $455,940 +45.3%
        2015$5,150 +7.1%$313,750 +7.6%
        2014$4,811 $291,500

        Find assessor info on the county website

        Monthly payment

        Est. payment

        Payment breakdown

        Explore the cost of this home by adjusting the details. Changes won't be saved.
        All calculations are estimates and provided by Zillow, Inc. for informational purposes only. Actual amounts may vary.
        HOA fees may include property taxes on listings classified as Co-Ops. Contact the listing agent and/or owner for fee details.
        Mortgage interest rates are dependent on a number of factors, including credit score, down payment, and repayment length. Interest rate data provided by Zillow Group Marketplace, Inc. as of 1/1/1970 from various mortgage lenders with which we have lead or other similar arrangements; the Estimated Payment is an average of those rates.
        See how much you could borrow to make a competitive offer.

        Climate risks

        Neighborhood: 20148

        Getting around

        73 / 100
        Very Walkable
        50 / 100
        Bikeable

        Nearby schools

        GreatSchools rating
        Schools provided by the listing agent
        • Elementary: Waxpool
        • Middle: Eagle Ridge
        • High: Briar Woods
        • District: Loudoun County Public Schools

        Source: Bright MLS. This data may not be complete. We recommend contacting the local school district to confirm school assignments for this home.

        A local agent can set up tours, give advice and negotiate with sellers.

        Browse local experts

        Similar homes

        Skip to the end of the carouselSkip to the beginning of the carousel