Completely taken down to the studs and re-designed in 2010, this tri-level split features professional designing and decorating with a thoughtful mind for entertaining needs! From the grand front entry level, a custom laundry room (think plenty of storage!) also provides access to the backyard. The upper level of this property offers a spacious living room/dining room/kitchen space with details like accent lighting, surround sound, more custom features, gorgeous cabinetry, countertops and light fixtures, and beautiful hardwood floors. A full bath, bedroom, and primary bed with 3/4 ensuite bath are also on this level. Downstairs, a welcoming family room with gas fireplace and full bar set up (fridge, wet sink, dishwasher, + plenty of cabinet space for all your entertaining needs) are ideal for those cozy nights in! A 1/2 bath and a bedroom/office (currently has built-in cabinets and desk-space), plus 4th bedroom with full ensuite bath ensure you have the ideal set up no matter how you need to use the space! Need even more entertaining space? The garage is completely finished, heated AND has a stove, sink, counter space and cabinetry! Outside, the stamped concrete patio offers beautiful views of the golf course and nicely landscaped yard. There is also a deck, storage shed (with the added detail of double doors for golf cart/lawnmower storage), and virtually maintenance-free care! With numerous amenities like RO water system, custom closet organization in each and every closet, heated tile floors, and more, this truly is a gorgeous home you don't want to miss seeing for yourself.
Sold-co-op by mls member
$380,000
225 10th St SE, Wells, MN 56097
4beds
2,528sqft
Single Family Residence
Built in 1978
0.26 Acres Lot
$380,100 Zestimate®
$150/sqft
$2,148 Estimated rent
Home value
$380,100
Estimated sales range
Not available
$2,148/mo
Zestimate® history
Owner options
List your home for rent
$2,148/mo
Rent Zestimate®
Find your next renter with Zillow Rental Manager. Plus, with online applications, you can quickly screen prospective tenants – for free.
$2,148/mo
Rent Zestimate®
Refinance and save
$2,553/mo
Est. payment
Refinancing to a lower rate could help reduce your monthly payments and save thousands over the life of the loan.
$2,553/mo
Est. payment
Explore your selling options
Work with a Zillow partner agent
Leverage their expertise and Zillow's premium Showcase listings to get your home seen by more buyers.
Get startedList with your own agent
Get your home in front of millions of buyers by listing it on Zillow.
Learn how to do itSell it yourself
Take full control of how buyers see your home on Zillow by listing For Sale by Owner (FSBO).
List your homeWhat's special
Nicely landscaped yardBeautiful hardwood floorsHeated tile floorsAccess to the backyardLight fixturesAccent lightingGorgeous cabinetry
Zillow last checked:
Listing updated:
Listed by:
Tara Garbes,
True Real Estate
Bought with:
Ashley Ewing
Re/Max Dynamic Agents
Source: RASM,MLS#: 7040051
Facts & features
Interior
Bedrooms & bathrooms
- Bedrooms: 4
- Bathrooms: 4
- Full bathrooms: 2
- 3/4 bathrooms: 1
- 1/2 bathrooms: 1
Bedroom
- Level: Upper
- Area: 203.45
- Dimensions: 12.33 x 16.5
Bedroom 1
- Level: Upper
- Area: 106.71
- Dimensions: 10.33 x 10.33
Bedroom 2
- Level: Lower
- Area: 144.38
- Dimensions: 10.5 x 13.75
Bedroom 3
- Level: Lower
- Area: 168
- Dimensions: 16 x 10.5
Dining room
- Features: Combine with Kitchen, Open Floorplan
- Level: Upper
- Area: 99
- Dimensions: 11 x 9
Family room
- Level: Lower
- Area: 409.81
- Dimensions: 20.75 x 19.75
Kitchen
- Level: Upper
- Area: 137.5
- Dimensions: 11 x 12.5
Living room
- Level: Upper
- Area: 332
- Dimensions: 16 x 20.75
Heating
- Forced Air, Natural Gas
Cooling
- Central Air
Appliances
- Included: Cooktop, Dishwasher, Dryer, Exhaust Fan, Microwave, Refrigerator, Oven, Washer, Electric Water Heater, Water Softener Owned
- Laundry: Washer/Dryer Hookups, Main Level
Features
- Ceiling Fan(s), Eat-In Kitchen, Kitchen Center Island, Natural Woodwork, Bath Description: 1/2 Basement, Full Basement, Main Floor 3/4 Bath, Main Floor Full Bath, Private Primary, Main Floor Bedrooms
- Flooring: Hardwood, Tile
- Windows: Double Pane Windows, Window Coverings
- Basement: Finished,Block,Full
- Has fireplace: Yes
- Fireplace features: Gas
Interior area
- Total structure area: 2,410
- Total interior livable area: 2,528 sqft
- Finished area above ground: 1,352
- Finished area below ground: 1,058
Property
Parking
- Total spaces: 2
- Parking features: Concrete, Attached, Garage Door Opener
- Attached garage spaces: 2
Features
- Levels: Tri-Level Split
- Patio & porch: Deck, Patio
Lot
- Size: 0.26 Acres
- Dimensions: 100 x 115
- Features: Landscaped, On Golf Course, Tree Coverage - Medium, Paved
Details
- Additional structures: Storage Shed
- Foundation area: 1352
- Parcel number: 303450060
- Other equipment: Water Osmosis System
Construction
Type & style
- Home type: SingleFamily
- Property subtype: Single Family Residence
Materials
- Frame/Wood, Steel Siding
- Roof: Asphalt
Condition
- Previously Owned
- New construction: No
- Year built: 1978
Utilities & green energy
- Electric: Circuit Breakers
- Sewer: City
- Water: Public
Community & HOA
Community
- Security: Smoke Detector(s)
Location
- Region: Wells
Financial & listing details
- Price per square foot: $150/sqft
- Tax assessed value: $220,500
- Annual tax amount: $3,844
- Date on market: 7/23/2026
- Listing terms: Cash,Conventional,DVA,FHA,Rural Development
- Road surface type: Curb/Gutters, Paved
Price history
| Date | Event | Price |
|---|---|---|
| 7/23/2026 | Sold | $380,000-1.3%$150/sqft |
Source:  RASM #7040051 Report a problem RASM #7040051 Report a problem | ||
| 5/30/2026 | Pending sale | $385,000$152/sqft |
Source:  NorthstarMLS as distributed by MLS GRID #7058286 Report a problem NorthstarMLS as distributed by MLS GRID #7058286 Report a problem | ||
| 4/23/2026 | Listed for sale | $385,000$152/sqft |
Source: RASM #7040051 Report a problem | ||
Public tax history
| Year | Property taxes | Tax assessment |
|---|---|---|
| 2025 | $3,570 +0.2% | $220,500 +9.3% |
| 2024 | $3,564 +12.1% | $201,800 +1.6% |
| 2023 | $3,178 +10% | $198,600 +18.4% |
| 2022 | $2,890 +4.3% | $167,700 +18.6% |
| 2021 | $2,770 +2.6% | $141,400 |
| 2020 | $2,700 +2.5% | $141,400 +6.2% |
| 2019 | $2,634 +17.6% | $133,100 +0.3% |
| 2018 | $2,240 +3.3% | $132,700 +10.5% |
| 2017 | $2,168 +18.6% | $120,100 |
| 2015 | $1,828 | $120,100 |
| 2013 | -- | $120,100 -1% |
| 2012 | -- | $121,300 -0.2% |
| 2011 | -- | $121,600 |
Find assessor info on the county website
Neighborhood: 56097
Nearby homes
- $247,5004 bd3 ba1.6k sqft223 10th St SE, Wells, MN 56097Off Market
- $197,3004 bd2 ba1.2k sqft227 10th St SE, Wells, MN 56097Off Market
- $227,3004 bd2 ba1.5k sqft158 10th St SE, Wells, MN 56097Off Market
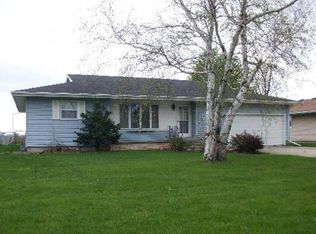
- $200,7002 bd3 ba2.3k sqft229 10th St SE, Wells, MN 56097Off Market
- $171,4002 bd1 ba1.5k sqft221 10th St SE, Wells, MN 56097Off Market
- $170,0003 bd2 ba1.6k sqft156 10th St SE, Wells, MN 56097Sold
- $217,7003 bd1 ba1.7k sqft160 10th St SE, Wells, MN 56097Off Market
- $149,6004 bd1 ba1k sqft154 10th St SE, Wells, MN 56097Off Market
Nearby schools
GreatSchools rating
- 7/10United South Central Elementary SchoolGrades: PK-6Distance: 0.7 mi
- 5/10United South Central High SchoolGrades: 7-12Distance: 0.7 mi
Schools provided by the listing agent
- District: United S. Central #2134
Source: RASM. This data may not be complete. We recommend contacting the local school district to confirm school assignments for this home.
Sell for more on Zillow
Get a Zillow Showcase℠ listing at no additional cost and you could sell for .
$380,100
2% more
+$7,602
With Zillow Showcase(estimated)
$387,702
Sell for more on Zillow
Get a Zillow Showcase℠ listing at no additional cost and you could sell for .
$380,100
2% more
+$7,602
With Zillow Showcase(estimated)
$387,702
- Minnesota
- Faribault County
- Wells
- 56097
- 225 10th St SE
