New Price!!! 1% Rate Buydown for qualifying Buyers with referring lender. Contact agent for details to purchase this Victorian part of History!
Welcome to mountain downtown living at it's finest! This charming 1900's Victorian located near the heart of Historic downtown Idaho Springs will inspire your dreams! Minutes from I-70 with restaurants, breweries, wine bar, shopping, parks, churches, rafting, zip lining, grocery and rec center. Hop on the interstate to nearby ski areas, hiking, camping, fishing biking and more! Denver is closeby with a 35 minute trip! Enter through a historic wrought iron gate to enjoy this gingerbread & brick beauty! Complete with updated interior charm of hardwood floors, wood trim details, Victorian embossed ceiling in family & dining room, stained glass windows, basement storage, laundry, game room and wine cellar room. The 2nd level built-in library wall is shared by the 2 bedrooms with ample built-ins to store seasonals and the rooms sport some original antique hardware! This home includes a wonderful outdoor deck for entertaining, with a hot tub and storage beneath! Roomy covered carport is a plus, and offers an outdoor storage locker! On street parking is also available for residents.
Sold for $600,000
$600,000
225 14th Avenue, Idaho Springs, CO 80452
2beds
3,000sqft
Single Family Residence
Built in 1900
2,178 Square Feet Lot
$610,100 Zestimate®
$200/sqft
$1,961 Estimated rent
Home value
$610,100
$573,000 - $653,000
$1,961/mo
Zestimate® history
Owner options
List your home for rent
$1,961/mo
Rent Zestimate®
Find your next renter with Zillow Rental Manager. Plus, with online applications, you can quickly screen prospective tenants – for free.
$1,961/mo
Rent Zestimate®
Refinance and save
$3,377/mo
Est. payment
Refinancing to a lower rate could help reduce your monthly payments and save thousands over the life of the loan.
$3,377/mo
Est. payment
Explore your selling options
Work with a Zillow partner agent
Leverage their expertise and Zillow's premium Showcase listings to get your home seen by more buyers.
Get startedList with your own agent
Get your home in front of millions of buyers by listing it on Zillow.
Learn how to do itSell it yourself
Take full control of how buyers see your home on Zillow by listing For Sale by Owner (FSBO).
List your homeWhat's special
Zillow last checked:
Listing updated:
Listed by:
Sandra Pennell 303-419-8371 s.pennell@kw.com,
Keller Williams Foothills Realty
Bought with:
Other MLS Non-REcolorado
NON MLS PARTICIPANT
Other MLS Non-REcolorado
NON MLS PARTICIPANT
Source: REcolorado as distributed by MLS GRID,MLS#: 3063955
Facts & features
Interior
Bedrooms & bathrooms
- Bedrooms: 2
- Bathrooms: 2
- Full bathrooms: 1
- 3/4 bathrooms: 1
- Main level bathrooms: 1
Primary bedroom
- Description: Hardwood Floors
- Level: Upper
Primary bedroom
- Description: Spare Room
- Level: Upper
Bathroom
- Description: Tile Floor
- Level: Main
Bathroom
- Description: Attached To Primary, Tile Floor
- Level: Upper
Bonus room
- Description: Wine Storage/ Game Room
- Level: Basement
Dining room
- Description: Hardwood Floors, Wood Trim And Detailed Ceiling
- Level: Main
Exercise room
- Level: Basement
Family room
- Description: Hardwood Floors, Wood Trim And Detailed Ceiling
- Level: Main
Game room
- Description: Game Room, Etc.
- Level: Basement
Kitchen
- Description: Hardwood Floors, Wood Trim, Pantry, Detailed Cabinets And Pulls
- Level: Main
Laundry
- Level: Basement
Heating
- Forced Air, Wood
Cooling
- None
Appliances
- Included: Cooktop, Dishwasher, Disposal, Dryer, Microwave, Oven, Refrigerator, Washer
- Laundry: Common Area
Features
- Built-in Features, Ceiling Fan(s), Eat-in Kitchen, High Ceilings, Kitchen Island, Pantry, Primary Suite, Solid Surface Counters, Vaulted Ceiling(s), Walk-In Closet(s)
- Flooring: Tile, Wood
- Windows: Double Pane Windows, Window Coverings, Window Treatments
- Basement: Cellar,Daylight,Full,Interior Entry,Unfinished
- Number of fireplaces: 1
- Fireplace features: Family Room
Interior area
- Total structure area: 3,000
- Total interior livable area: 3,000 sqft
- Finished area above ground: 1,368
- Finished area below ground: 816
Property
Parking
- Total spaces: 1
- Parking features: Concrete
- Carport spaces: 1
Features
- Levels: Two
- Stories: 2
- Entry location: Stairs
- Patio & porch: Deck, Front Porch
- Exterior features: Lighting, Private Yard
- Has spa: Yes
- Spa features: Spa/Hot Tub
- Fencing: Full
- Has view: Yes
- View description: City, Mountain(s), Valley
Lot
- Size: 2,178 Square Feet
- Features: Corner Lot
Details
- Parcel number: 183536333008
- Zoning: Residential
- Special conditions: Standard
- Other equipment: Satellite Dish
Construction
Type & style
- Home type: SingleFamily
- Architectural style: Victorian
- Property subtype: Single Family Residence
Materials
- Brick, Rock
- Roof: Composition
Condition
- Updated/Remodeled
- Year built: 1900
Utilities & green energy
- Electric: 110V, 220 Volts, Single Phase
- Sewer: Public Sewer
- Water: Public
- Utilities for property: Cable Available, Electricity Connected, Natural Gas Connected
Community & HOA
Community
- Security: Carbon Monoxide Detector(s), Smart Cameras, Smoke Detector(s)
- Subdivision: Idaho Springs
HOA
- Has HOA: No
Location
- Region: Idaho Springs
Financial & listing details
- Price per square foot: $200/sqft
- Tax assessed value: $518,360
- Annual tax amount: $2,366
- Date on market: 12/16/2023
- Listing terms: Cash,Conventional,FHA,VA Loan
- Exclusions: Sellers Personal Property.
- Ownership: Individual
- Electric utility on property: Yes
- Road surface type: Alley Paved, Paved
Price history
| Date | Event | Price |
|---|---|---|
| 6/3/2024 | Sold | $600,000-3.1%$200/sqft |
Source:  REcolorado as distributed by MLS GRID #3063955 Report a problem REcolorado as distributed by MLS GRID #3063955 Report a problem | ||
| 5/20/2024 | Pending sale | $619,000$206/sqft |
Source: REcolorado as distributed by MLS GRID #3063955 Report a problem | ||
| 5/3/2024 | Price change | $619,000-1.7%$206/sqft |
Source: REcolorado as distributed by MLS GRID #3063955 Report a problem | ||
| 12/16/2023 | Listed for sale | $630,000+48.2%$210/sqft |
Source: REcolorado as distributed by MLS GRID #3063955 Report a problem | ||
| 7/10/2020 | Sold | $425,000$142/sqft |
Source: Public Record Report a problem | ||
| 5/11/2020 | Pending sale | $425,000$142/sqft |
Source: Coldwell Banker Residential Brokerage - Evergreen #5678446 Report a problem | ||
| 4/1/2020 | Listed for sale | $425,000+19.7%$142/sqft |
Source: Coldwell Banker Residential 28 #5678446 Report a problem | ||
| 12/4/2017 | Sold | $355,000+29.1%$118/sqft |
Source: Public Record Report a problem | ||
| 1/25/2013 | Listing removed | $275,000$92/sqft |
Source: Fuller Sotheby's International Realty #1082559 Report a problem | ||
| 4/19/2012 | Listed for sale | $275,000$92/sqft |
Source: Fuller Sotheby's International Realty #1082559 Report a problem | ||
Public tax history
| Year | Property taxes | Tax assessment |
|---|---|---|
| 2024 | $2,591 +9.5% | $34,730 -8.1% |
| 2023 | $2,367 +10.2% | $37,780 +19.8% |
| 2022 | $2,148 | $31,530 +7.6% |
| 2021 | -- | $29,300 +30.3% |
| 2020 | $1,552 +0.4% | $22,490 |
| 2019 | $1,547 | $22,490 +25.2% |
| 2018 | $1,547 +28.9% | $17,970 |
| 2017 | $1,199 | $17,970 +8.9% |
| 2016 | -- | $16,500 |
| 2015 | -- | $16,500 +8.7% |
| 2014 | -- | $15,180 |
| 2013 | -- | $15,180 -22.3% |
| 2012 | -- | $19,530 |
| 2011 | -- | $19,530 -4.4% |
| 2010 | -- | $20,430 |
| 2009 | $1,388 | $20,430 |
Find assessor info on the county website
Neighborhood: 80452
Nearby homes
- $178,2006 bd-- ba4.6k sqft1401 Colorado Blvd, Idaho Springs, CO 80452Off Market
- $--2 bd1 ba1k sqft1401 Colorado Blvd #B, Idaho Springs, CO 80452Off Market

- $--1 bd1 ba700 sqft1401 Colorado Blvd #1, Idaho Springs, CO 80452Off Market

- $--1 bd1 ba500 sqft1401 Colorado Blvd #3, Idaho Springs, CO 80452Off Market
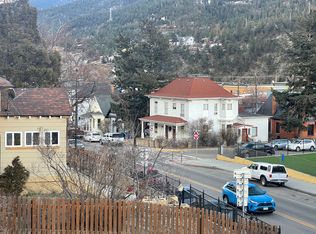
- $--1 bd1 ba700 sqft1401 Colorado Blvd UNIT 4, Idaho Springs, CO 80452Off Market
- $472,0002 bd1 ba1k sqft1413 Colorado Blvd, Idaho Springs, CO 80452Off Market
- $389,2002 bd1 ba1.1k sqft1419 Colorado Blvd, Idaho Springs, CO 80452Off Market
- $745,0004 bd3 ba2.6k sqft1425 Colorado Blvd, Idaho Springs, CO 80452Sold
Nearby schools
GreatSchools rating
- NACarlson Elementary SchoolGrades: PK-6Distance: 0.4 mi
- 2/10Clear Creek Middle SchoolGrades: 7-8Distance: 6.4 mi
- 4/10Clear Creek High SchoolGrades: 9-12Distance: 6.4 mi
Schools provided by the listing agent
- Elementary: Carlson
- Middle: Clear Creek
- High: Clear Creek
- District: Clear Creek RE-1
Source: REcolorado as distributed by MLS GRID. This data may not be complete. We recommend contacting the local school district to confirm school assignments for this home.


Get pre-qualified for a loan
At Zillow Home Loans, we can pre-qualify you in as little as 5 minutes with no impact to your credit score.An equal housing lender. NMLS #10287.
- Colorado
- Clear Creek County
- Idaho Springs
- 80452
- 225 14th Avenue
Nearby cities
Nearby neighborhoods
Nearby zip codes
Other Idaho Springs Topics
