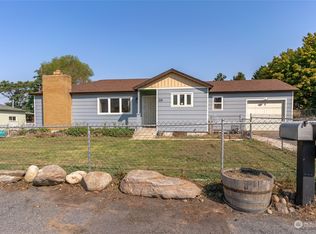
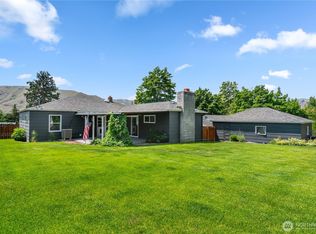
One-level living in a convenient East Wenatchee location! This well-maintained home showcases the timeless character of its era with beautiful hardwood floors, built-in shelving, and a classic brick wood-burning fireplace. Three comfortable bedrooms all feature hardwood flooring, while the spacious family room just off the kitchen offers a cozy wood stove and direct access to the covered back patio—perfect for year-round entertaining.The oversized backyard provides plenty of room to garden, play, or relax, with irrigation water, automatic sprinklers, a garden area, and partial fencing. A detached insulated garage offers excellent space for hobbies, projects, or additional storage.Major updates provide peace of mind, including a 7-year-old roof, 6-year-old heat pump, newer family room flooring, all new PEX plumbing, a whole-house water filtration system, and a newer water heater. This move-in ready home combines classic charm, thoughtful updates, and a fantastic location.
Active
Listed by: Windermere Real Estate/NCW • Cindy Seyster
$494,900
225 SE 1st Street, East Wenatchee, WA 98802
3beds
1,583sqft
Single Family Residence
Built in 1952
0.33 Acres Lot
$488,900 Zestimate®
$313/sqft
$-- HOA
What's special
Classic brick wood-burning fireplaceOversized backyardCozy wood stoveDetached insulated garageIrrigation waterBeautiful hardwood floorsBuilt-in shelving
- 10 days
- 1,473
- 68
Likely to sell faster than
Zillow last checked:
Listing updated:
Listed by:
Cindy Seyster,
Windermere Real Estate/NCW
Source: NWMLS as distributed by MLS GRID,MLS#: 2573303
Facts & features
Interior
Bedrooms & bathrooms
- Bedrooms: 3
- Bathrooms: 2
- Full bathrooms: 1
- 1/2 bathrooms: 1
- Main level bathrooms: 2
- Main level bedrooms: 3
Bedroom
- Level: Main
Bathroom full
- Level: Main
Other
- Level: Main
Dining room
- Level: Main
Entry hall
- Level: Main
Family room
- Level: Main
Kitchen with eating space
- Level: Main
Living room
- Level: Main
Utility room
- Level: Main
Heating
- Fireplace, Forced Air, Electric
Cooling
- Forced Air
Appliances
- Included: Dishwasher, Dryer, Microwave, Refrigerator, Stove(s)/Range(s), Washer, Dishwasher(s), Dryer(s), Microwave(s), Refrigerator(s), Washer(s)
Features
- Dining Room
- Flooring: Ceramic Tile, Laminate
- Windows: Dbl Pane/Storm Window
- Basement: None
- Number of fireplaces: 1
- Fireplace features: Wood Burning, Main Level: 1, Fireplace
Interior area
- Total structure area: 1,583
- Total interior livable area: 1,583 sqft
Property
Parking
- Total spaces: 2
- Parking features: Driveway, Detached Garage, RV Parking
- Has garage: Yes
- Covered spaces: 2
Features
- Levels: One
- Stories: 1
- Entry location: Main
- Patio & porch: Dbl Pane/Storm Window, Dining Room, Fireplace, Sprinkler System
- Has view: Yes
- View description: Mountain(s), Territorial
Lot
- Size: 0.33 Acres
- Features: Paved, Cable TV, Fenced-Partially, High Speed Internet, Irrigation, Patio, RV Parking, Sprinkler System
- Topography: Level
- Residential vegetation: Garden Space
Details
- Parcel number: 04300001610
- Zoning description: Jurisdiction: City
- Special conditions: Standard
Construction
Type & style
- Home type: SingleFamily
- Architectural style: 1 Story
- Property subtype: Single Family Residence
Materials
- Wood Siding, Wood Products
- Foundation: Poured Concrete
- Roof: Composition
Condition
- Year built: 1952
- Major remodel year: 1952
Utilities & green energy
- Electric: Company: Douglas Co. PUD
- Sewer: Sewer Connected, Company: Douglas Co. SD
- Water: Public, Company: EWWD
Community & HOA
Community
- Subdivision: East Wenatchee
Location
- Region: East Wenatchee
Financial & listing details
- Price per square foot: $313/sqft
- Tax assessed value: $500
- Annual tax amount: $3,440
- Date on market: 8/25/2026
- Cumulative days on market: 12 days
- Listing terms: Conventional,FHA,USDA Loan,VA Loan
- Inclusions: Dishwasher(s), Dryer(s), Microwave(s), Refrigerator(s), Stove(s)/Range(s), Washer(s)
Estimated market value
$488,900
$464,000 - $513,000
$2,557/mo
Price history
| Date | Event | Price |
|---|---|---|
| 8/26/2026 | Listed for sale | $494,900+130.2%$313/sqft |
Source:  NWMLS as distributed by MLS GRID #2573303 Report a problem NWMLS as distributed by MLS GRID #2573303 Report a problem | ||
| 8/1/2016 | Sold | $215,000-6.5%$136/sqft |
Source: NWMLS as distributed by MLS GRID #973070 Report a problem | ||
| 7/8/2016 | Listed for sale | $229,900$145/sqft |
Source: Windermere Real Estate/NCW #710930 Report a problem | ||
Public tax history
| Year | Property taxes | Tax assessment |
|---|---|---|
| 2025 | $4 +5.7% | $500 |
| 2024 | $4 -6.8% | $500 |
| 2023 | $4 -14.6% | $500 |
| 2022 | $5 -7.3% | $500 |
| 2021 | $5 -7.2% | $500 |
| 2020 | $6 +6.7% | $500 |
| 2018 | $5 | $500 |
| 2017 | $5 -8.6% | $500 |
| 2016 | $6 +8.7% | $500 |
| 2015 | $5 -5.6% | $500 |
| 2014 | $6 -4.1% | $500 |
| 2013 | $6 | $500 -50% |
| 2011 | -- | $1,000 |
| 2010 | -- | $1,000 +42.9% |
| 2008 | $8 -3.3% | $700 |
| 2007 | $9 +20.6% | $700 +40% |
| 2005 | $7 | $500 |
Find assessor info on the county website
Monthly payment
Est. payment
Payment breakdown
Explore the cost of this home by adjusting the details. Changes won't be saved.Climate risks
Neighborhood: 98802
Nearby schools
Schools provided by the listing agent
- High: Eastmont Snr High
Source: NWMLS as distributed by MLS GRID. This data may not be complete. We recommend contacting the local school district to confirm school assignments for this home.

Similar homes
- $507,0004 bd2 ba2.3k sqft203 SE 1st, East Wenatchee, WA 98802Active
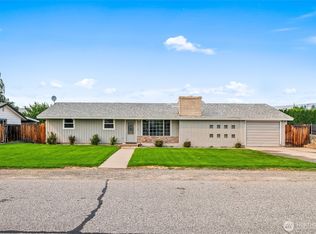 MLS ID #2566126, Sarah Lopeman. NWMLS as distributed by MLS GRID
 - $479,0003 bd2 ba1.8k sqft845 N Devon Ave, East Wenatchee, WA 98802Active
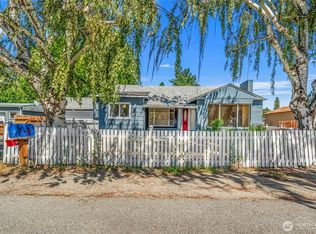 MLS ID #2558429, Wilber Zaldivar. NWMLS as distributed by MLS GRID
 - $539,0003 bd2 ba1.6k sqft217 Ridgemont Drive, East Wenatchee, WA 98802Active
 MLS ID #2566677, Heidi S. Favor. NWMLS as distributed by MLS GRID
 - $489,0003 bd2 ba1.6k sqft420 N Huber Court, East Wenatchee, WA 98802Active
 MLS ID #2564864, Kady Gonzalez. NWMLS as distributed by MLS GRID
