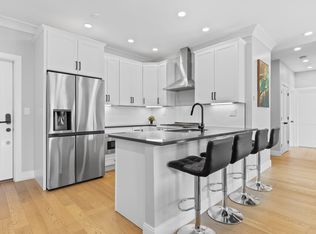
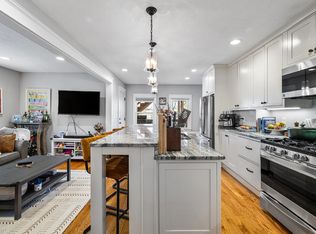
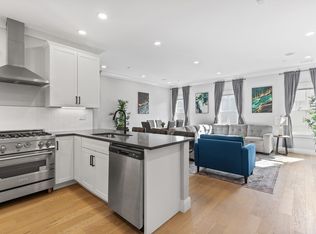
Spacious 2 bed plus study with heated garage parking located on the 2nd floor of the building! This SECOND FLOOR corner unit features southwest exposure, 9-foot ceilings with crown moulding, French door deck, an impressive open concept floor plan that includes a large kitchen with 13-foot polished quartz peninsula & ample space for a full-size dining table. The main bedroom offers 2 closets plus an en-suite bath with dramatic Carrara porcelain glass shower & double sink vanity. A large guest bedroom sits across the hall from a 11’ X 5’ study nook that is ideal for home office or Peloton set up. Additional highlights include: 27” washer & vented dryer, matte black fixtures throughout, 5-piece stainless steel appliance package with gas range, Central HVAC, Ecobee, Navien tankless hot water, Ring doorbell, keyless entry, Cat6 & surround sound. Walk to the Blue & Silver Lines, East Boston’s vibrant waterfront, dining, parks, fitness, and much more from this prime location!
Sold for $725,000
$725,000
225-227 Havre St #1, Boston, MA 02128
2beds
1,273sqft
Condominium
Built in 2022
-- sqft lot
$-- Zestimate®
$570/sqft
$-- Estimated rent
Home value
Not available
Estimated sales range
Not available
Not available
Zestimate® history
Owner options
List your home for rent
Find your next renter with Zillow Rental Manager. Plus, with online applications, you can quickly screen prospective tenants – for free.
Refinance and save
$4,751/mo
Est. payment
Refinancing to a lower rate could help reduce your monthly payments and save thousands over the life of the loan.
$4,751/mo
Est. payment
Explore your selling options
Work with a Zillow partner agent
Leverage their expertise and Zillow's premium Showcase listings to get your home seen by more buyers.
Get startedList with your own agent
Get your home in front of millions of buyers by listing it on Zillow.
Learn how to do itSell it yourself
Take full control of how buyers see your home on Zillow by listing For Sale by Owner (FSBO).
List your homeWhat's special
Zillow last checked:
Listing updated:
Listed by:
Jamie Cholette 617-913-2958,
Boston Harbor Real Estate 617-418-5335
Bought with:
Patricia Sozio
Park Place Properties
Source: MLS PIN,MLS#: 73278597
Facts & features
Interior
Bedrooms & bathrooms
- Bedrooms: 2
- Bathrooms: 2
- Full bathrooms: 2
Primary bedroom
- Features: Bathroom - Full, Bathroom - Double Vanity/Sink, Closet, Recessed Lighting, Closet - Double, Flooring - Engineered Hardwood
- Level: Second
- Area: 168
- Dimensions: 12 x 14
Bedroom 2
- Features: Closet, Recessed Lighting, Flooring - Engineered Hardwood
- Level: Second
- Area: 120
- Dimensions: 12 x 10
Primary bathroom
- Features: Yes
Bathroom 1
- Features: Bathroom - Full, Bathroom - Tiled With Shower Stall, Flooring - Stone/Ceramic Tile, Countertops - Stone/Granite/Solid, Double Vanity, Recessed Lighting, Lighting - Sconce
- Level: Second
- Area: 72
- Dimensions: 9 x 8
Bathroom 2
- Features: Bathroom - Full, Bathroom - Tiled With Tub & Shower, Flooring - Stone/Ceramic Tile, Countertops - Stone/Granite/Solid, Recessed Lighting, Lighting - Sconce
- Level: Second
- Area: 54
- Dimensions: 9 x 6
Dining room
- Features: French Doors, Deck - Exterior, Open Floorplan, Recessed Lighting, Crown Molding, Flooring - Engineered Hardwood
- Level: Second
- Area: 100
- Dimensions: 10 x 10
Kitchen
- Features: Dining Area, Countertops - Stone/Granite/Solid, Deck - Exterior, Open Floorplan, Recessed Lighting, Stainless Steel Appliances, Gas Stove, Peninsula, Crown Molding, Flooring - Engineered Hardwood
- Level: Second
- Area: 120
- Dimensions: 12 x 10
Living room
- Features: Window(s) - Bay/Bow/Box, French Doors, Deck - Exterior, Open Floorplan, Recessed Lighting, Crown Molding, Flooring - Engineered Hardwood
- Level: Second
- Area: 195
- Dimensions: 13 x 15
Heating
- Central, Forced Air, Natural Gas, Individual, Unit Control, ENERGY STAR Qualified Equipment
Cooling
- Central Air, Individual, Unit Control, ENERGY STAR Qualified Equipment
Appliances
- Included: Disposal, Microwave, ENERGY STAR Qualified Refrigerator, ENERGY STAR Qualified Dryer, ENERGY STAR Qualified Dishwasher, ENERGY STAR Qualified Washer, Range Hood, Range, Plumbed For Ice Maker
- Laundry: Laundry Closet, Second Floor, In Unit, Electric Dryer Hookup, Washer Hookup
Features
- Recessed Lighting, Study
- Flooring: Tile, Engineered Hardwood, Flooring - Engineered Hardwood
- Windows: Insulated Windows
- Basement: None
- Has fireplace: No
Interior area
- Total structure area: 1,273
- Total interior livable area: 1,273 sqft
Property
Parking
- Total spaces: 1
- Parking features: Attached, Under, Heated Garage
- Attached garage spaces: 1
Features
- Entry location: Unit Placement(Upper)
- Patio & porch: Deck - Composite
- Exterior features: Deck - Composite
- Waterfront features: Harbor, Ocean, 1 to 2 Mile To Beach, Beach Ownership(Public)
Lot
- Size: 2,134 Square Feet
Details
- Parcel number: 0106244000 & 0106246030,1332319
- Zoning: RES
Construction
Type & style
- Home type: Condo
- Property subtype: Condominium
Materials
- Roof: Rubber
Condition
- Year built: 2022
- Major remodel year: 2024
Utilities & green energy
- Sewer: Public Sewer
- Water: Public
- Utilities for property: for Gas Range, for Electric Dryer, Washer Hookup, Icemaker Connection
Green energy
- Energy efficient items: Thermostat
Community & HOA
Community
- Features: Public Transportation, Shopping, Tennis Court(s), Park, Walk/Jog Trails, Highway Access, T-Station, University
HOA
- Services included: Water, Sewer, Insurance, Maintenance Structure, Snow Removal, Reserve Funds
- HOA fee: $419 monthly
Location
- Region: Boston
Financial & listing details
- Price per square foot: $570/sqft
- Date on market: 12/7/2025
Price history
| Date | Event | Price |
|---|---|---|
| 10/30/2024 | Sold | $725,000-3.2%$570/sqft |
Source: MLS PIN #73278597 Report a problem | ||
| 9/28/2024 | Contingent | $749,000$588/sqft |
Source: MLS PIN #73278597 Report a problem | ||
| 9/4/2024 | Price change | $749,000-1.3%$588/sqft |
Source: MLS PIN #73278597 Report a problem | ||
| 8/16/2024 | Listed for sale | $759,000$596/sqft |
Source: MLS PIN #73278597 Report a problem | ||
Public tax history
Tax history is unavailable.
Neighborhood: East Boston
Nearby homes
- $765,0002 bd2 ba1.3k sqft225-227 Havre St #3, Boston, MA 02128Sold

- $--3 bd2 ba1.2k sqft227 Havre St #U2, Boston, MA 02128Off Market
- $--3 bd1 ba1.3k sqft227 Havre St #3B, Boston, MA 02128Off Market
- $--3 bd2 ba1.2k sqft227 Havre St #2, Boston, MA 02128Off Market
- $864,8003 bd2 ba1.3k sqft227 Havre St #6, Boston, MA 02128Off Market
- $--3 bd2 ba1.2k sqft227 Havre St #1, Boston, MA 02128Off Market
- $--3,900 Square Feet225 Havre, Boston, MA 02128Off Market
- $1,235,921-- bd-- ba9.6k sqft225-227 Havre St, East Boston, MA 02128Off Market
Nearby schools
GreatSchools rating
- 5/10Hugh Roe O'Donnell Elementary SchoolGrades: PK-6Distance: 0.2 mi
- 3/10Umana/Alighieri K-8Grades: PK-8Distance: 0.4 mi
- 2/10East Boston High SchoolGrades: 7-12Distance: 0.4 mi


Get pre-qualified for a loan
At Zillow Home Loans, we can pre-qualify you in as little as 5 minutes with no impact to your credit score.An equal housing lender. NMLS #10287.
- Massachusetts
- Suffolk County
- Boston
- 02128
- East Boston
- 225-227 Havre St Unit 1
Nearby cities
Nearby neighborhoods
Nearby zip codes
Other Boston Topics
