WHERE MODERN DESIGN MEETS A TIMELESS BEACH TOWN – Imagine living where every day feels like a private retreat—yet everything you love about Lewes is just outside your door. In the heart of downtown Lewes, this extraordinary property delivers what today’s buyers want most: flexibility, luxury, privacy, and walkability—all in one unforgettable setting. LOCATION THAT ELEVATES YOUR LIFESTYLE. Prime downtown Lewes address. Walk to shops, dining, and coastal attractions. Established neighborhood with unmatched convenience. You’re not just buying a home—you’re investing in a lifestyle. DESIGNED FOR HOW YOU LIVE. Luxury meets real-world functionality. Main Level – Effortless Entertaining. Gourmet kitchen with high-end appliances, sleek countertops & custom cabinetry. Open flow between living and dining spaces. Oversized windows filling the home with natural light. Host holidays. Gather with friends. Enjoy everyday moments in spaces that feel elevated yet inviting. PRIVATE SPACES THAT FEEL LIKE A RETREAT. Second Level. Two spacious bedrooms. Primary suite with spa-inspired private bath. A peaceful escape at the end of every day. Third Level – In-Law Suite, Private suite accessible by stairs or elevator. Ideal for guests, extended family, or long-term stays. Comfort, privacy, and independence under one roof. Perfect for multi-generational living or hosting with ease. YOUR OWN BACKYARD RESORT. Step outside and unwind in your personal oasis: In-ground pool, Sauna, Expansive patio space for entertaining. Whether it’s a quiet morning swim or a summer gathering, this space was built for enjoyment. A HOME WITHIN A HOME. The detached guesthouse offers unmatched versatility: Full bath, Kitchenette, Living room, Cozy sleeping loft, Rooftop deck with stunning views. Use it for guests, rental income, a private office, or creative studio—the possibilities are yours. PRACTICAL PERKS THAT MATTER. Unfinished basement for abundant storage. Thoughtful layout that balances openness with privacy. High-end finishes throughout. Everything has its place—without sacrificing style. THE BOTTOM LINE. This is not just another downtown property. It’s a rare opportunity to own a home that adapts to your life—whether that means hosting, investing, relaxing, or bringing family together. Luxury. Flexibility. Location. All in downtown Lewes. Call today to schedule your private showing and experience it for yourself.
Sold for $2,500,000
$2,500,000
225 2nd St, Lewes, DE 19958
4beds
4,057sqft
Single Family Residence
Built in 1996
5,664 Square Feet Lot
$2,501,500 Zestimate®
$616/sqft
$3,341 Estimated rent
Home value
$2,501,500
$2.33M - $2.68M
$3,341/mo
Zestimate® history
Owner options
List your home for rent
$3,341/mo
Rent Zestimate®
Find your next renter with Zillow Rental Manager. Plus, with online applications, you can quickly screen prospective tenants – for free.
$3,341/mo
Rent Zestimate®
Refinance and save
$15,414/mo
Est. payment
Refinancing to a lower rate could help reduce your monthly payments and save thousands over the life of the loan.
$15,414/mo
Est. payment
Explore your selling options
Work with a Zillow partner agent
Leverage their expertise and Zillow's premium Showcase listings to get your home seen by more buyers.
Get startedList with your own agent
Get your home in front of millions of buyers by listing it on Zillow.
Learn how to do itSell it yourself
Take full control of how buyers see your home on Zillow by listing For Sale by Owner (FSBO).
List your homeWhat's special
High-end finishes throughoutSleek countertopsCustom cabinetryTwo spacious bedroomsIn-ground pool
Zillow last checked:
Listing updated:
Listed by:
Lee Ann Wilkinson 302-645-6664,
Berkshire Hathaway HomeServices PenFed Realty,
Listing Team: The Lee Ann Wilkinson Group
Bought with:
Kim Hamer, RS-0013968
Monument Sotheby's International Realty
Source: Bright MLS,MLS#: DESU2097780
Facts & features
Interior
Bedrooms & bathrooms
- Bedrooms: 4
- Bathrooms: 5
- Full bathrooms: 5
- Main level bathrooms: 2
Rooms
- Room types: Living Room, Dining Room, Primary Bedroom, Sitting Room, Kitchen, Foyer, In-Law/auPair/Suite, Laundry, Other, Efficiency (Additional), Attic, Primary Bathroom, Full Bath, Additional Bedroom
Primary bedroom
- Features: Attached Bathroom, Flooring - HardWood
- Level: Upper
Other
- Features: Flooring - HardWood
- Level: Upper
Primary bathroom
- Features: Double Sink, Flooring - Tile/Brick, Soaking Tub, Bathroom - Walk-In Shower, Skylight(s)
- Level: Upper
Other
- Features: Attic - Floored
- Level: Upper
Dining room
- Features: Flooring - HardWood
- Level: Main
Other
- Features: Flooring - Tile/Brick
- Level: Main
Foyer
- Features: Built-in Features, Flooring - HardWood
- Level: Main
Other
- Features: Flooring - Tile/Brick
- Level: Main
Other
- Features: Flooring - Tile/Brick
- Level: Upper
Other
- Features: Bathroom - Walk-In Shower, Flooring - Tile/Brick
- Level: Upper
Other
- Features: Flooring - Tile/Brick, Bathroom - Walk-In Shower
- Level: Main
Other
- Features: Attached Bathroom, Pantry, Walk-In Closet(s), Flooring - Carpet, Flooring - HardWood
- Level: Upper
Kitchen
- Features: Flooring - HardWood, Built-in Features, Breakfast Bar, Kitchen Island, Granite Counters, Kitchen - Propane Cooking
- Level: Main
Laundry
- Features: Flooring - HardWood
- Level: Upper
Living room
- Features: Flooring - HardWood, Fireplace - Wood Burning
- Level: Main
Living room
- Features: Flooring - Tile/Brick, Ceiling Fan(s)
- Level: Main
Other
- Features: Balcony Access, Flooring - Tile/Brick
- Level: Upper
Sitting room
- Features: Flooring - HardWood, Fireplace - Other
- Level: Main
Heating
- Zoned, Heat Pump, Wall Unit, Electric, Propane
Cooling
- Central Air, Zoned, Electric
Appliances
- Included: Built-In Range, Microwave, Dishwasher, Oven, Oven/Range - Gas, Oven/Range - Electric, Refrigerator, Stainless Steel Appliance(s), Extra Refrigerator/Freezer, Washer, Dryer, Water Heater, Electric Water Heater, Tankless Water Heater
- Laundry: Upper Level, Laundry Room
Features
- Attic, Soaking Tub, Bathroom - Walk-In Shower, Breakfast Area, Built-in Features, Ceiling Fan(s), Dining Area, Efficiency, Kitchen - Gourmet, Kitchen Island, Primary Bath(s), Recessed Lighting, Upgraded Countertops, Walk-In Closet(s)
- Flooring: Hardwood, Tile/Brick, Wood
- Windows: Skylight(s)
- Basement: Partial,Exterior Entry,Unfinished,Other,Windows
- Number of fireplaces: 1
- Fireplace features: Wood Burning
Interior area
- Total structure area: 4,717
- Total interior livable area: 4,057 sqft
- Finished area above ground: 4,057
- Finished area below ground: 0
Property
Parking
- Total spaces: 1
- Parking features: Driveway
- Uncovered spaces: 1
Accessibility
- Accessibility features: Accessible Elevator Installed
Features
- Levels: Three
- Stories: 3
- Patio & porch: Porch, Deck, Patio
- Exterior features: Sidewalks, Street Lights, Balcony
- Has private pool: Yes
- Pool features: In Ground, Private
- Fencing: Full,Wood
- Has view: Yes
- View description: Canal, Street, Park/Greenbelt
- Has water view: Yes
- Water view: Canal
- Waterfront features: Bay
Lot
- Size: 5,664 Square Feet
- Dimensions: 31.57 x 184.01 x 30.00 x 185.90
- Features: Landscaped, Downtown
Details
- Additional structures: Above Grade, Below Grade
- Parcel number: 33508.07304.00
- Zoning: TN
- Special conditions: Standard
Construction
Type & style
- Home type: SingleFamily
- Architectural style: Victorian
- Property subtype: Single Family Residence
Materials
- Frame, Stick Built, Wood Siding
- Foundation: Crawl Space, Block
- Roof: Flat,Shingle
Condition
- New construction: No
- Year built: 1996
Utilities & green energy
- Sewer: Public Sewer
- Water: Public
Community & HOA
Community
- Subdivision: None Available
HOA
- Has HOA: No
Location
- Region: Lewes
Financial & listing details
- Price per square foot: $616/sqft
- Tax assessed value: $1,746,200
- Annual tax amount: $5,021
- Date on market: 10/22/2025
- Listing agreement: Exclusive Right To Sell
- Listing terms: Cash,Conventional
- Ownership: Fee Simple
Price history
| Date | Event | Price |
|---|---|---|
| 4/13/2026 | Sold | $2,500,000-7.4%$616/sqft |
Source:  Bright MLS #DESU2097780 Report a problem Bright MLS #DESU2097780 Report a problem | ||
| 4/13/2026 | Pending sale | $2,699,900$665/sqft |
Source: Bright MLS #DESU2097780 Report a problem | ||
| 2/24/2026 | Contingent | $2,699,900$665/sqft |
Source: Bright MLS #DESU2097780 Report a problem | ||
| 10/22/2025 | Listed for sale | $2,699,900$665/sqft |
Source: Bright MLS #DESU2097780 Report a problem | ||
Public tax history
| Year | Property taxes | Tax assessment |
|---|---|---|
| 2025 | $3,688 +5.5% | $873,100 +1131.5% |
| 2024 | $3,495 +0.1% | $70,900 |
| 2023 | $3,492 +3.6% | $70,900 |
| 2022 | $3,370 +0.9% | $70,900 |
| 2021 | $3,339 +0.3% | $70,900 |
| 2020 | $3,329 | $70,900 |
| 2019 | $3,329 -0.1% | $70,900 |
| 2018 | $3,334 +7.1% | $70,900 |
| 2017 | $3,114 +9.9% | $70,900 |
| 2016 | $2,832 +12.3% | $70,900 +7.3% |
| 2015 | $2,521 +0.7% | $66,050 |
| 2014 | $2,503 +2.9% | $66,050 |
| 2013 | $2,432 +0.4% | $66,050 |
| 2012 | $2,423 +11.6% | $66,050 |
| 2011 | $2,172 | $66,050 |
| 2010 | $2,172 -3% | $66,050 |
| 2009 | $2,238 | $66,050 |
| 2008 | -- | -- |
| 2007 | -- | -- |
| 2006 | -- | -- |
| 2005 | -- | -- |
| 2004 | -- | -- |
| 2003 | -- | -- |
| 2002 | -- | -- |
| 2001 | -- | -- |
Find assessor info on the county website
Neighborhood: 19958
Nearby homes
- $2,303,4004 bd5 ba3.8k sqft223 2nd St, Lewes, DE 19958Off Market
- $1,222,0004 bd2 ba2.8k sqft227 2nd St, Lewes, DE 19958Sold
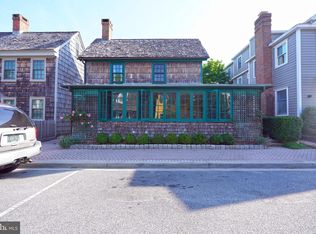
- $1,876,7004 bd-- ba3.2k sqft221 2nd St, Lewes, DE 19958Off Market
- $1,601,7004 bd-- ba3.1k sqft221 2nd Ave, Lewes, DE 19958Off Market
- $1,386,2003 bd-- ba2k sqft229 2nd St, Lewes, DE 19958Off Market
- $2,606,2005 bd-- ba5.9k sqft217 2nd St, Lewes, DE 19958Off Market
- $849,9004,790 sqft234 Front St, Lewes, DE 19958Pending
- $1,826,7004 bd2 ba2.4k sqft231 2nd St, Lewes, DE 19958Off Market
Nearby schools
GreatSchools rating
- 9/10Shields (Richard A.) Elementary SchoolGrades: K-5Distance: 0.6 mi
- NAFrederick D Thomas Middle SchoolGrades: 6-8Distance: 1.6 mi
- 8/10Cape Henlopen High SchoolGrades: 9-12Distance: 1.4 mi
Schools provided by the listing agent
- District: Cape Henlopen
Source: Bright MLS. This data may not be complete. We recommend contacting the local school district to confirm school assignments for this home.
Sell for more on Zillow
Get a Zillow Showcase℠ listing at no additional cost and you could sell for .
$2,501,500
2% more
+$50,030
With Zillow Showcase(estimated)
$2,551,530
Sell for more on Zillow
Get a Zillow Showcase℠ listing at no additional cost and you could sell for .
$2,501,500
2% more
+$50,030
With Zillow Showcase(estimated)
$2,551,530
- Delaware
- Sussex County
- Lewes
- 19958
- 225 2nd St
