Welcome Home to Your Hermosa Beach Retreat!
Spend the day—or just an hour between Zooms—at the beach! When you live this close to the water, you can do either!
Inside, ocean views fill the main living area, while the adjoining patio creates a seamless indoor-outdoor setting that is perfect for entertaining friends and family. Warm, cheerful, and filled with character, this stylish beach home features vaulted ceilings, spacious en-suite bedrooms, and an inviting layout that captures the carefree spirit of coastal living. Extensively remodeled within the past year, every detail has been thoughtfully updated to create a home that feels fresh, chic, and move-in ready.
Need a third bedroom? No problem. The ocean-view loft offers incredible flexibility and can easily serve as a home office, creative space, or a reimagined third bedroom.
Forget the summer parking scramble: this home comes with three reserved, designated parking spaces, plus abundant storage.
And the location? Unbeatable. Just 1.5 blocks to the beach, 8 blocks to downtown Hermosa Beach, half a block to South Park/Greenbelt and 5 blocks to King Harbor. Add in great schools, local shops, and fantastic restaurants and you have everything you need right outside your door.
For sale
Listed by: Vista Sotheby’s International Realty • Julie Christensen • Contact: 310-874-2886
Price cut: $95K (8/28)
$2,400,000
225 4th St, Hermosa Beach, CA 90254
2beds
1,718sqft
Townhouse
Built in 1985
3,995 Square Feet Lot
$2,351,100 Zestimate®
$1,397/sqft
$740/mo HOA
What's special
- 20 days
- 798
- 31
Likely to sell faster than
Zillow last checked:
Listing updated:
Listed by:
Julie Christensen DRE #01804587 310-874-2886,
Vista Sotheby’s International Realty
Source: CRMLS,MLS#: SB26174945 Originating MLS: California Regional MLS
Originating MLS: California Regional MLSFacts & features
Interior
Bedrooms & bathrooms
- Bedrooms: 2
- Bathrooms: 3
- Full bathrooms: 1
- 3/4 bathrooms: 1
- 1/2 bathrooms: 1
- Main level bathrooms: 2
- Main level bedrooms: 2
Rooms
- Room types: Bedroom, Entry/Foyer, Family Room, Kitchen, Loft, Living Room, Primary Bedroom
Primary bedroom
- Features: Main Level Primary
Primary bedroom
- Features: Primary Suite
Bedroom
- Features: All Bedrooms Down
Bedroom
- Features: Bedroom on Main Level
Bathroom
- Features: Bathroom Exhaust Fan, Bathtub, Dual Sinks, Full Bath on Main Level, Quartz Counters, Remodeled, Separate Shower, Tub Shower
Kitchen
- Features: Kitchen/Family Room Combo, Pots & Pan Drawers, Quartz Counters, Remodeled, Self-closing Cabinet Doors, Self-closing Drawers, Updated Kitchen
Heating
- Central, Forced Air
Cooling
- None
Appliances
- Included: Convection Oven, Dishwasher, Gas Cooktop, Disposal, Gas Oven, Gas Range, Gas Water Heater, Ice Maker, Refrigerator, Self Cleaning Oven, Water Heater, Dryer, Washer
- Laundry: Electric Dryer Hookup, Gas Dryer Hookup, Inside, Laundry Closet
Features
- Beamed Ceilings, Breakfast Bar, Balcony, Ceiling Fan(s), Cathedral Ceiling(s), High Ceilings, Multiple Staircases, Open Floorplan, Quartz Counters, Recessed Lighting, Two Story Ceilings, All Bedrooms Down, Bedroom on Main Level, Loft, Main Level Primary, Primary Suite
- Flooring: Laminate, Vinyl
- Windows: Double Pane Windows, ENERGY STAR Qualified Windows, Plantation Shutters
- Has fireplace: Yes
- Fireplace features: Family Room, Gas, Gas Starter
- Common walls with other units/homes: 1 Common Wall,End Unit
Interior area
- Total interior livable area: 1,718 sqft
Video & virtual tour
Property
Parking
- Total spaces: 3
- Parking features: Assigned, Door-Single, Underground, Garage Faces Front, Garage, Gated, Private, Side By Side
- Garage spaces: 2
- Carport spaces: 1
- Covered spaces: 3
Accessibility
- Accessibility features: None
Features
- Levels: Three Or More
- Stories: 3
- Entry location: ground
- Patio & porch: Deck, Screened
- Exterior features: Lighting
- Pool features: None
- Spa features: None
- Fencing: None
- Has view: Yes
- View description: Ocean
- Has water view: Yes
- Water view: Ocean
- Waterfront features: Ocean Side Of Highway
Lot
- Size: 3,995 Square Feet
- Dimensions: 40 x 70
- Features: Corner Lot, Drip Irrigation/Bubblers, Garden, Sprinklers In Front, Lawn, Landscaped, Near Park, Sprinklers Timer, Sprinklers On Side, Sprinkler System
Details
- Additional structures: Storage
- Parcel number: 4188010063
- Zoning: HBR3
- Special conditions: Standard
Construction
Type & style
- Home type: Townhouse
- Architectural style: Traditional
- Property subtype: Townhouse
- Attached to another structure: Yes
Materials
- Stucco
- Roof: Composition
Condition
- Updated/Remodeled,Turnkey
- New construction: No
- Year built: 1985
Utilities & green energy
- Electric: Standard
- Sewer: Public Sewer
- Water: Public
- Utilities for property: Cable Connected, Electricity Connected, Natural Gas Available, Phone Available, Sewer Connected, Water Connected
Community & HOA
Community
- Features: Curbs, Storm Drain(s), Street Lights, Sidewalks, Park
- Security: Carbon Monoxide Detector(s), Fire Detection System, Smoke Detector(s)
HOA
- Has HOA: Yes
- Amenities included: Pets Allowed, Trash, Water
- Services included: Earthquake Insurance, Sewer
- HOA fee: $740 monthly
- HOA name: 401 Monterey HOA
- HOA phone: 310-874-0000
Location
- Region: Hermosa Beach
Financial & listing details
- Price per square foot: $1,397/sqft
- Date on market: 8/17/2026
- Cumulative days on market: 20 days
- Listing terms: Cash to New Loan
- Road surface type: Paved
Estimated market value
$2,351,100
$2.23M - $2.47M
$6,517/mo
Price history
| Date | Event | Price |
|---|---|---|
| 8/28/2026 | Price change | $2,400,000-3.8%$1,397/sqft |
Source:  CRMLS #SB26174945 Report a problem CRMLS #SB26174945 Report a problem | ||
| 8/17/2026 | Listed for sale | $2,495,000+8.5%$1,452/sqft |
Source: CRMLS #SB26174945 Report a problem | ||
| 5/17/2024 | Sold | $2,300,000$1,339/sqft |
Source: CRMLS #SB24100462 Report a problem | ||
Public tax history
Tax history is unavailable.
Monthly payment
Est. payment
Payment breakdown
Explore the cost of this home by adjusting the details. Changes won't be saved.Climate risks
Neighborhood: 90254
Nearby schools
Schools provided by the listing agent
- Elementary: Vista
- Middle: Valley
- High: Mira Costa
Source: CRMLS. This data may not be complete. We recommend contacting the local school district to confirm school assignments for this home.
- $--2 bd2 ba1.8k sqft435 Monterey Blvd, Hermosa Beach, CA 90254Off Market

- $--2 bd1 ba700 sqft418 Monterey Blvd #0, Hermosa Beach, CA 90254Off Market
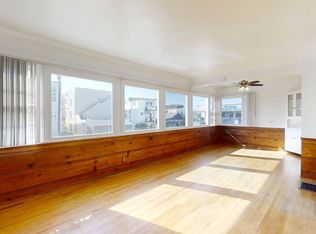
- $2,369,2003 bd2 ba1.8k sqft401 Monterey Blvd, Hermosa Beach, CA 90254Off Market

- $1,949,4004 bd3 ba1.4k sqft418 Monterey Blvd, Hermosa Beach, CA 90254Off Market
Similar homes
- $2,349,9003 bd3 ba2.1k sqft647 1st Pl, Hermosa Beach, CA 90254For Sale
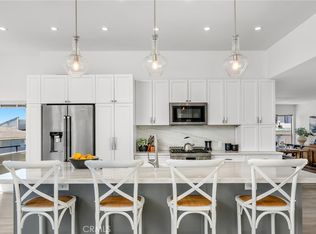 MLS ID #SB26180236, Amanda Jacobellis, Bayside. CRMLS
 - $2,499,0003 bd3 ba1.9k sqft802 Bard St, Hermosa Beach, CA 90254For Sale
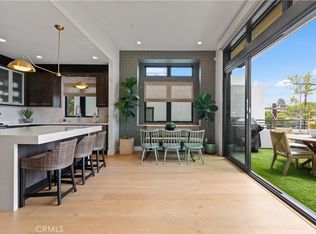 MLS ID #SB26171899, Brook Billings, Compass. CRMLS
 - $1,950,0004 bd3 ba1.8k sqft437 2nd St, Hermosa Beach, CA 90254For Sale
 MLS ID #SB26174676, Daniel Assayag, Vista Sotheby’s International Realty. CRMLS
 - $2,299,0002 bd1 ba1.5k sqft2011 Springfield Ave, Hermosa Beach, CA 90254For Sale
 MLS ID #SB26182159, Joseph Nuzzolo, Thompson Team Real Estate, Inc.. CRMLS
Local buyer's agents are ready to help
