Perched atop the historic Grand Madison Condominium on Fifth Avenue and overlooking Madison Square Park, this fully renovated four-bedroom, three-and-a-half-bathroom penthouse offers the ultimate in modern luxury — complete with the rare bonus of two private roof terraces totaling nearly 900 square feet. As one of the largest residences in this coveted building, PHS spans two levels with a gracious and flexible layout, combining dramatic proportions, sophisticated finishes, and sweeping views of Manhattan’s most iconic landmarks.
The great room captivates with soaring ceilings and a wall of windows framing Madison Square Park, offering unobstructed vistas of the Flatiron Building. A newly renovated open kitchen is outfitted with a brand-new Sub-Zero refrigerator and freezer, a Sub-Zero 98-bottle wine refrigerator, Wolf oven range, Bosch convection oven, and microwave — designed for both effortless entertaining and everyday living. A cleverly designed closet under the stairs conceals a second wine fridge and provides ample storage for larger household appliances.
The primary suite is a private sanctuary with park views, a custom walk-in closet, and a spa-inspired bathroom clad in white marble, featuring a glass-enclosed shower, soaking tub, and dual sinks. Upstairs, a sunlit library/media lounge and dining area include a full-service pantry with wet bar, mini fridge, and dishwasher. This versatile space opens onto terraces on both sides and may also serve as a fifth bedroom. Three additional bedrooms, two full bathrooms, and a washer/dryer complete the secondary level.
Outdoor living is unrivaled. Two expansive landscaped roof decks are outfitted with irrigation, lighting, power, a sound system wired for Sonos, and a decorative fountain, creating the perfect setting for dining, entertaining, or serene relaxation. From here, take in southern sunshine along with northern exposures featuring Empire State Building views and glimpses of the Chrysler Building.
Additional highlights include a same-floor private storage room of nearly 1,000 cubic feet — a rare luxury in Manhattan.
At the Grand Madison, residents enjoy white-glove services including a 24-hour doorman and concierge, on-site valet, housekeeping, and more. Recently restored to perfection, this landmark Beaux-Arts building stands at the crossroads of NoMad, Flatiron, and Gramercy, with Eataly, Union Square Greenmarket, and the city’s premier dining and shopping destinations just beyond your door.
Sold
$9,065,000
225 5th Ave #Phs, New York, NY 10010
4beds
2,900sqft
Condominium
Built in 1900
-- sqft lot
$9,117,800 Zestimate®
$3,126/sqft
$-- Estimated rent
Home value
$9,117,800
Estimated sales range
Not available
Not available
Zestimate® history
Owner options
List your home for rent
Find your next renter with Zillow Rental Manager. Plus, with online applications, you can quickly screen prospective tenants – for free.
Refinance and save
$60,953/mo
Est. payment
Refinancing to a lower rate could help reduce your monthly payments and save thousands over the life of the loan.
$60,953/mo
Est. payment
Explore your selling options
Work with a Zillow partner agent
Leverage their expertise and Zillow's premium Showcase listings to get your home seen by more buyers.
Get startedList with your own agent
Get your home in front of millions of buyers by listing it on Zillow.
Learn how to do itSell it yourself
Take full control of how buyers see your home on Zillow by listing For Sale by Owner (FSBO).
List your homeWhat's special
Spa-inspired bathroomSoaring ceilingsCustom walk-in closetDual sinksSoaking tubSub-zero refrigerator and freezerEmpire state building views
Zillow last checked:
Listing updated:
Listed by:
Karin Dauch,
Sotheby's International Realty,
Daniela Sassoun
Source: StreetEasy,MLS#: S1787669
Facts & features
Interior
Bedrooms & bathrooms
- Bedrooms: 4
- Bathrooms: 4
- Full bathrooms: 3
- 1/2 bathrooms: 1
Rooms
- Room types: Bike Room
Cooling
- Central Air
Appliances
- Included: Dishwasher, Washer/Dryer
Features
- Flooring: Hardwood
Interior area
- Total structure area: 2,900
- Total interior livable area: 2,900 sqft
Property
Features
- Patio & porch: Terrace
- Exterior features: Terrace
- Has view: Yes
- View description: City, Skyline
Details
- Special conditions: Resale
Construction
Type & style
- Home type: Condo
- Property subtype: Condominium
Condition
- Year built: 1900
Community & HOA
Community
- Features: Doorman, Full Time Doorman
- Security: Doorman, Full-Time Doorman
- Subdivision: NoMad
HOA
- Has HOA: Yes
- Amenities included: Fitness Center, Elevator(s), Concierge
- Services included: Maintenance
- HOA fee: $5,025 monthly
Location
- Region: New York
Financial & listing details
- Price per square foot: $3,126/sqft
- Annual tax amount: $55,524
- Date on market: 9/2/2025
Price history
| Date | Event | Price |
|---|---|---|
| 12/31/2025 | Sold | $9,065,000-7%$3,126/sqft |
Source: StreetEasy #S1787669 Report a problem | ||
| 10/15/2025 | Contingent | $9,750,000$3,362/sqft |
Source: StreetEasy #S1787669 Report a problem | ||
| 9/2/2025 | Listed for sale | $9,750,000$3,362/sqft |
Source: StreetEasy #S1787669 Report a problem | ||
Public tax history
Tax history is unavailable.
Neighborhood: Flatiron District
Nearby homes
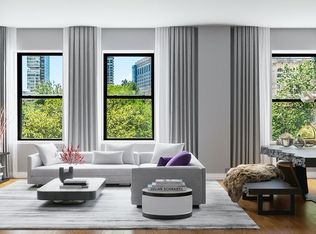
- $3,371,7002 bd3 ba1.5k sqft225 5th Ave APT 5M, New York, NY 10010Off Market
- $2,300,0002 bd2 ba1.3k sqft225 5th Ave APT 6B, New York, NY 10010Sold

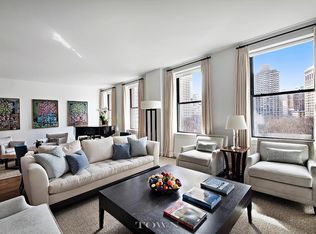
- $5,780,8003 bd3 ba2.1k sqft225 5th Ave APT 7L, New York, NY 10010Off Market
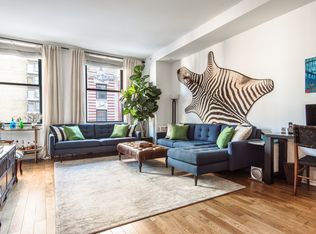
- $1,897,2002 bd2 ba1.3k sqft225 5th Ave APT 10B, New York, NY 10010Off Market
- $5,506,6003 bd3 ba1.9k sqft225 5th Ave APT 10J, New York, NY 10010Off Market
- $3,680,7002 bd2 ba1.5k sqft225 5th Ave APT 9M, New York, NY 10010Off Market
- $8,333,1005 bd4 ba3.7k sqft225 5th Ave APT 11M, New York, NY 10010Off Market
- $1,511,4001 bd1 ba917 sqft225 5th Ave APT 3N, New York, NY 10010Off Market
- $1,319,9001 bd1 ba-- sqft225 5th Ave APT 3P, New York, NY 10010Off Market
Nearby schools
GreatSchools rating
- 8/10Ps 33 Chelsea PrepGrades: PK-5Distance: 0.7 mi
- 4/10Middle 297Grades: 6-8Distance: 1.3 mi
- 9/10Baruch College Campus High SchoolGrades: 9-12Distance: 0.2 mi
- New York
- New York County
- New York
- 10010
- Manhattan
- Flatiron District
- 225 5th Ave Unit Phs
Nearby cities
Nearby neighborhoods
Nearby zip codes
Other New York Topics
