Welcome to 225 Adams Street #H1, a spacious and thoughtfully laid-out 2-bedroom, 1-bath home in the heart of Downtown Brooklyn. Offering approximately 950 square feet, this residence combines classic proportions with practical flow, creating a comfortable and versatile living space.
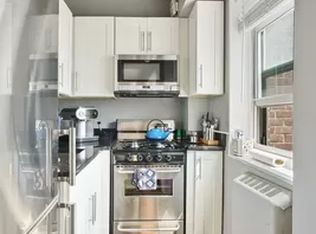
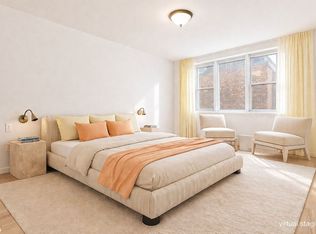
Upon entering, you’re greeted by a generous foyer—ideal for a home office nook or additional storage—leading into a bright and expansive living room perfect for both relaxing and entertaining. Adjacent to the living area, a separate dining room provides a dedicated space for meals and gatherings. The windowed kitchen offers ample cabinetry and workspace, with the potential to update to your personal taste. Both bedrooms are well-proportioned and privately situated on the opposite side of the apartment. The primary bedroom easily accommodates a king-sized bed and additional furniture, while the second bedroom is perfect for guests, a home office, or a growing household.
Additional features include multiple closets throughout the home, including several large storage closets near the bedrooms and foyer, as well as a windowed bathroom.
The coop building also features the following amenities: Parking, storage, gym, community room, bike room, and children’s playroom.
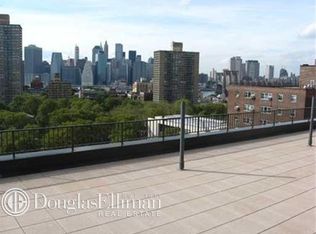
Located in vibrant Downtown Brooklyn, 225 Adams Street offers unparalleled access to some of the borough’s best amenities. Enjoy proximity to Brooklyn Heights, DUMBO, and Fort Greene, with an abundance of dining, shopping, and cultural destinations nearby. Residents are moments from City Point, Trader Joe’s, Dekalb Market Hall, and the Brooklyn Academy of Music (BAM).
Transportation is exceptionally convenient, with access to multiple subway lines including the A, C, F, R, 2, 3, 4, and 5 trains, as well as nearby bus routes, making commuting to Manhattan and throughout Brooklyn seamless.
This is a fantastic opportunity to own a well-sized home in one of Brooklyn’s most dynamic and accessible neighborhoods.
For sale
$728,000
225 Adams Street #H-1, Brooklyn, NY 11201
2beds
950sqft
Stock Cooperative, Residential
Built in 1950
-- sqft lot
$-- Zestimate®
$766/sqft
$-- HOA
What's special
Generous foyerSeparate dining roomWindowed bathroomAmple cabinetry and workspaceWindowed kitchen
- 169 days
- 683
- 32
Zillow last checked:
Listing updated:
Listed by:
Mitra Hakimi Realty Group LLC 718-268-5588,
Etan Hakimi 718-268-5588,
Issabella Mulic 718-307-9746,
Mitra Hakimi Realty Group LLC
Source: OneKey® MLS as distributed by MLS GRID,MLS#: 991898
Facts & features
Interior
Bedrooms & bathrooms
- Bedrooms: 2
- Bathrooms: 1
- Full bathrooms: 1
Heating
- Other
Cooling
- None
Appliances
- Included: Oven, Refrigerator
Features
- Elevator
- Basement: Common
- Common walls with other units/homes: No Common Walls
Interior area
- Total structure area: 950
- Total interior livable area: 950 sqft
Property
Parking
- Total spaces: 1
- Parking features: Waitlist
- Garage spaces: 1
Details
- Special conditions: Probate Listing
Construction
Type & style
- Home type: Cooperative
- Architectural style: Other
- Property subtype: Stock Cooperative, Residential
- Attached to another structure: Yes
Materials
- Brick
Condition
- Year built: 1950
Utilities & green energy
- Sewer: Public Sewer
- Water: Public
- Utilities for property: See Remarks
Community & HOA
HOA
- Has HOA: No
Location
- Region: Brooklyn
Financial & listing details
- Price per square foot: $766/sqft
- Date on market: 4/29/2026
- Cumulative days on market: 170 days
- Listing agreement: Exclusive Right To Sell
Estimated market value
Not available
Estimated sales range
Not available
Not available
Price history
| Date | Event | Price |
|---|---|---|
| 4/29/2026 | Listed for sale | $728,000$766/sqft |
Source:  OneKey® MLS as distributed by MLS GRID #991898 Report a problem OneKey® MLS as distributed by MLS GRID #991898 Report a problem | ||
Public tax history
Tax history is unavailable.
Monthly payment
Climate risks
Neighborhood: Downtown
Nearby schools
Schools provided by the listing agent
- Elementary: EMILY WARREN ROEBLING SCHOOL (THE) (grades KG-
- Middle: Ms 113 Ronald Edmonds Learning Ctr
- High: City Polytechnic High School
Source: OneKey® MLS as distributed by MLS GRID. This data may not be complete. We recommend contacting the local school district to confirm school assignments for this home.


Similar homes
- $728,0002 bd1 ba950 sqft225 Adams St APT 1H, Brooklyn, NY 11201Active
 MLS ID #S1824842, Etan Hakimi, Listing by: Mitra Hakimi Realty Group, LLC. StreetEasy
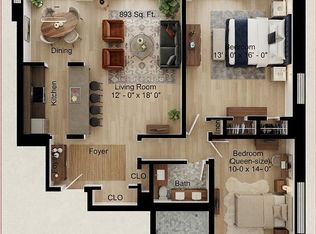
 - $825,0002 bd1 ba900 sqft225 Adams St APT 8H, Brooklyn, NY 11201Active
 MLS ID #S1838875, Dean C Hawthorne, Listing by: Corcoran. StreetEasy
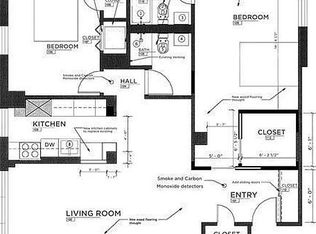
 - $899,0002 bd2 ba1k sqft195 Adams St APT 15C, Brooklyn, NY 11201Active
 MLS ID #S1831427, Dean C Hawthorne, Listing by: Corcoran. StreetEasy
 - $750,0002 bd1 ba800 sqftMurray Hill Terrace, New York, NY 10016Active
 MLS ID #S1823610, Xiaosen Zhou, Listing by: Brown Harris Stevens. StreetEasy
