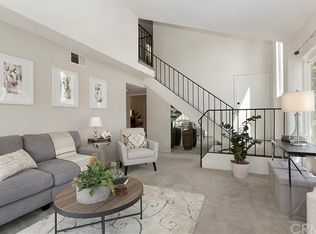
Welcome to this beautifully upgraded cal-de-sac end-unit home in the highly desirable Woodfield community. Zoned as a Single Family Residence and sharing only one common wall, this spacious 3 bed, 3 bath home offers approx 1,420 sqft of comfortable living space, a long private driveway, and an attached extra deep 2 car garage. Step inside to a bright and inviting living room featuring soaring ceilings, an abundance of natural light, a cozy fireplace, recessed lighting, and luxury vinyl flooring that flows throughout the home. The spacious kitchen features granite countertops, soft-close drawers, a 5-burner gas range, built-in microwave, dishwasher, and plenty of cabinet and counter space. Two sliding glass doors provide easy access to the large, private enclosed patio with a covered pergola, creating a wonderful extension of the living space for outdoor dining, entertaining, or simply relaxing. A highly desirable main-level bedroom features mirrored closet doors and is conveniently located adjacent to a full bathroom with quartz countertops, making it an ideal setup for guests, extended family, a home office, or multigenerational living. Upstairs, you’ll find additional hallway storage and a generously sized secondary bedroom along with a full hall bathroom featuring a quartz countertop and shower/tub combo. The impressive primary suite is exceptionally spacious and offers a large walk-in closet and private en-suite bathroom with quartz countertops, dual sinks, and a walk-in shower. Additional highlights include central air conditioning, recessed lighting, dual-pane windows and sliders, luxury vinyl flooring throughout, tall baseboards, and a whole-house water softener system. Enjoy all that the Woodfield community has to offer, including a swimming pool and spa, clubhouse, BBQ and picnic areas, tennis and sport courts, and beautifully maintained greenbelts. Located directly across the street from Tri-City Regional Park, a 40-acre park with a lake, playground, walking areas, and picnic spaces. Ideally located nearby shopping, dining, entertainment, and the 57 and 91 freeways.
Sold for $863,000
Zillow last checked:
Listing updated:
Bought with:
Jun Jeong, DRE #02217591
Premier Realty
Source: CRMLS,MLS#: OC26189014 Originating MLS: California Regional MLS
Originating MLS: California Regional MLSPrice history
| Date | Event | Price |
|---|---|---|
| 9/25/2026 | Sold | $863,000+0.5%$608/sqft |
Source:  CRMLS #OC26189014 Report a problem CRMLS #OC26189014 Report a problem | ||
| 9/21/2026 | Pending sale | $859,000$605/sqft |
Source: CRMLS #OC26189014 Report a problem | ||
| 9/10/2026 | Contingent | $859,000$605/sqft |
Source: CRMLS #OC26189014 Report a problem | ||
| 9/3/2026 | Listed for sale | $859,000+2.5%$605/sqft |
Source: CRMLS #OC26189014 Report a problem | ||
| 3/27/2024 | Sold | $838,000$590/sqft |
Source: CRMLS #PW24027674 Report a problem | ||
| 3/16/2024 | Pending sale | $838,000$590/sqft |
Source: CRMLS #PW24027674 Report a problem | ||
| 2/22/2024 | Contingent | $838,000+7.4%$590/sqft |
Source: CRMLS #PW24027674 Report a problem | ||
| 8/8/2022 | Sold | $780,000$549/sqft |
Source: Public Record Report a problem | ||
| 7/8/2022 | Pending sale | $780,000$549/sqft |
Source: CRMLS #PW22128377 Report a problem | ||
| 6/15/2022 | Listed for sale | $780,000+39%$549/sqft |
Source: CRMLS #PW22128377 Report a problem | ||
| 7/5/2018 | Sold | $561,000+12.2%$395/sqft |
Source: Public Record Report a problem | ||
| 6/6/2018 | Pending sale | $500,000$352/sqft |
Source: Coldwell Banker Diamond #PW18130110 Report a problem | ||
| 6/2/2018 | Listed for sale | $500,000+25.3%$352/sqft |
Source: Coldwell Banker Diamond #PW18130110 Report a problem | ||
| 11/19/2009 | Listing removed | $399,000$281/sqft |
Source: T.N.G. Real Estate Consultants #P703679 Report a problem | ||
| 9/19/2009 | Listed for sale | $399,000$281/sqft |
Source: T.N.G. Real Estate Consultants #P703679 Report a problem | ||
Nearby homes
Get a cash offer in 3 minutes
Find out how much your home could sell for in as little as 3 minutes with a no-obligation cash offer.
Estimated market value
$863,000
