This charming 2 story home in desirable Eastover blends classic character with thoughtful modern updates!
Inviting covered front porch, excellent flow, and gracious living areas. The heart of the home is the beautifully refreshed kitchen, featuring stylish cabinetry, quality finishes, ample storage, and excellent workspace for cooking and gathering. The spacious great room is bright with an open feel perfect for entertaining and casual family living.
The upper level offers a large primary suite, comfortable secondary bedrooms and well-designed storage. The blue stone patio and grilling area overlook the private backyard and provide wonderful outdoor living.
Neutral decor and great natural light throughout. 2 car garage is perfect for storage, future studio or bonus room. Driveway to garage was removed but can be added back. A truly special home with timeless appeal and move-in-ready convenience!
Under contract-show
Price cut: $90K (5/21)
$1,485,000
225 Altondale Ave, Charlotte, NC 28207
3beds
2,654sqft
Single Family Residence
Built in 1942
0.23 Acres Lot
$1,426,300 Zestimate®
$560/sqft
$19/mo HOA
What's special
Quality finishesStylish cabinetryGreat natural light throughoutOverlook the private backyardInviting covered front porchExcellent flowNeutral decor
- 83 days |
- 1,551 |
- 55 |
Likely to sell faster than
Zillow last checked:
Listing updated:
Listed by:
Sheryl Hallow sheryl@hmproperties.com,
Corcoran HM Properties,
Valerie Mitchener,
Corcoran HM Properties
Source: Canopy MLS as distributed by MLS GRID,MLS#: 4375813
Facts & features
Interior
Bedrooms & bathrooms
- Bedrooms: 3
- Bathrooms: 3
- Full bathrooms: 2
- 1/2 bathrooms: 1
Primary bedroom
- Level: Upper
Bedroom s
- Level: Upper
Bedroom s
- Level: Upper
Bathroom full
- Level: Upper
Bathroom full
- Level: Upper
Bathroom half
- Level: Main
Dining room
- Level: Main
Great room
- Level: Main
Kitchen
- Level: Main
Living room
- Level: Main
Office
- Level: Main
Heating
- Forced Air
Cooling
- Central Air
Appliances
- Included: Dishwasher, Electric Range
- Laundry: In Kitchen, Main Level
Features
- Kitchen Island, Pantry, Walk-In Closet(s)
- Flooring: Tile, Wood
- Has basement: No
- Attic: Permanent Stairs
- Fireplace features: Living Room
Interior area
- Total structure area: 2,654
- Total interior livable area: 2,654 sqft
- Finished area above ground: 2,654
- Finished area below ground: 0
Video & virtual tour
Property
Parking
- Total spaces: 2
- Parking features: Driveway, Garage on Main Level
- Garage spaces: 2
- Has uncovered spaces: Yes
Features
- Levels: Two
- Stories: 2
- Patio & porch: Front Porch, Patio
Lot
- Size: 0.23 Acres
Details
- Parcel number: 15506218
- Zoning: N2-B
- Special conditions: Standard
Construction
Type & style
- Home type: SingleFamily
- Architectural style: Traditional
- Property subtype: Single Family Residence
Materials
- Fiber Cement, Vinyl, Wood
- Foundation: Crawl Space
Condition
- New construction: No
- Year built: 1942
Utilities & green energy
- Sewer: Public Sewer
- Water: City
Community & HOA
Community
- Subdivision: Eastover
HOA
- Has HOA: Yes
- HOA fee: $225 annually
Location
- Region: Charlotte
Financial & listing details
- Price per square foot: $560/sqft
- Tax assessed value: $1,170,600
- Date on market: 4/30/2026
- Cumulative days on market: 82 days
- Listing terms: Cash,Conventional
- Road surface type: Concrete, Paved
Estimated market value
$1,426,300
$1.35M - $1.50M
$5,355/mo
Price history
| Date | Event | Price |
|---|---|---|
| 5/21/2026 | Price change | $1,485,000-5.7%$560/sqft |
Source:  Canopy MLS as distributed by MLS GRID #4375813 Report a problem Canopy MLS as distributed by MLS GRID #4375813 Report a problem | ||
| 4/30/2026 | Listed for sale | $1,575,000+80%$593/sqft |
Source: Canopy MLS as distributed by MLS GRID #4375813 Report a problem | ||
| 10/28/2019 | Sold | $875,000-2.8%$330/sqft |
Source: Canopy MLS as distributed by MLS GRID #3537506 Report a problem | ||
| 9/9/2019 | Pending sale | $900,000$339/sqft |
Source: Munson & Associates, Inc. #3537506 Report a problem | ||
| 8/15/2019 | Listed for sale | $900,000$339/sqft |
Source: Munson & Associates, Inc. #3537506 Report a problem | ||
Public tax history
| Year | Property taxes | Tax assessment |
|---|---|---|
| 2025 | -- | $1,170,600 |
| 2024 | -- | $1,170,600 |
| 2023 | -- | $1,170,600 +66.5% |
| 2022 | -- | $703,000 |
| 2021 | $6,898 +0.2% | $703,000 +0.1% |
| 2020 | $6,887 +0.2% | $702,600 |
| 2019 | $6,872 -5.6% | $702,600 +27.9% |
| 2018 | $7,281 +1.6% | $549,400 |
| 2017 | $7,165 | $549,400 |
| 2016 | $7,165 | $549,400 |
| 2015 | $7,165 +0.7% | $549,400 |
| 2014 | $7,119 | -- |
| 2013 | -- | $549,400 -0.1% |
| 2012 | -- | $550,000 |
| 2011 | -- | $550,000 +21.3% |
| 2010 | -- | $453,600 |
| 2009 | -- | $453,600 |
| 2008 | -- | $453,600 |
| 2007 | -- | $453,600 |
| 2006 | -- | $453,600 |
| 2005 | -- | $453,600 |
| 2004 | -- | $453,600 |
| 2003 | -- | $453,600 +48.3% |
| 2002 | -- | $305,930 |
| 2001 | -- | $305,930 |
| 2000 | -- | $305,930 |
Find assessor info on the county website
Monthly payment
Est. payment
Payment breakdown
Explore the cost of this home by adjusting the details. Changes won't be saved.Climate risks
Neighborhood: Eastover
Nearby schools
GreatSchools rating
- 9/10Eastover ElementaryGrades: K-5Distance: 0.2 mi
- 4/10Sedgefield MiddleGrades: 6-8Distance: 1.9 mi
- 7/10Myers Park HighGrades: 9-12Distance: 2.1 mi
Schools provided by the listing agent
- Elementary: Eastover
- Middle: Sedgefield
- High: Myers Park
Source: Canopy MLS as distributed by MLS GRID. This data may not be complete. We recommend contacting the local school district to confirm school assignments for this home.
- $1,776,8004 bd3 ba3.2k sqft221 Altondale Ave, Charlotte, NC 28207Off Market
- $1,755,0004 bd4 ba3.6k sqft229 Altondale Ave, Charlotte, NC 28207Sold
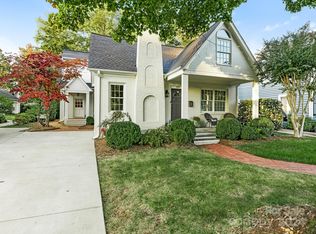
- $1,809,7004 bd4 ba2.8k sqft217 Altondale Ave, Charlotte, NC 28207Off Market
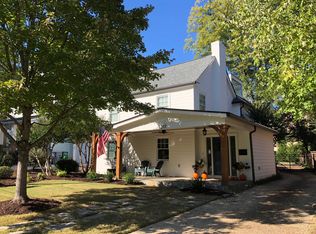
- $1,693,9004 bd3 ba2.9k sqft233 Altondale Ave, Charlotte, NC 28207Off Market
- $2,025,4003 bd1 ba1.5k sqft215 Altondale Ave, Charlotte, NC 28207Off Market
- $1,734,6002 bd3 ba3.4k sqft209 Altondale Ave, Charlotte, NC 28207Off Market
- $1,306,2002 bd2 ba2.1k sqft220 Altondale Ave, Charlotte, NC 28207Off Market
- $2,169,5004 bd3 ba3.2k sqft224 Altondale Ave, Charlotte, NC 28207Off Market
A local agent can set up tours, give advice and negotiate with sellers.
Similar homes
- $1,400,0003 bd5 ba3.2k sqft1160 S Kings Dr, Charlotte, NC 28207For Sale
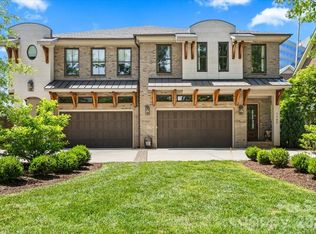
 MLS ID #4379915, Eric Madara, Yancey Realty, LLC. Canopy MLS as distributed by MLS GRID
 - $1,400,0003 bd3 ba2.7k sqft1315 Holmes Dr, Charlotte, NC 28209For Sale
 MLS ID #4393540, Carla Weyrick, Howard Hanna Allen Tate Albemarle. Canopy MLS as distributed by MLS GRID
 - $1,675,0004 bd4 ba3.8k sqft2928 Hanson Dr, Charlotte, NC 28207For Sale
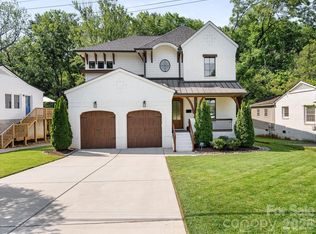 MLS ID #4385420, Sheryl Hallow, Corcoran HM Properties. Canopy MLS as distributed by MLS GRID
 - $1,389,0003 bd3 ba2k sqft2009 Victorian Pl, Charlotte, NC 28203For Sale
 MLS ID #4395877, Heather Mackey, Mackey Realty LLC. Canopy MLS as distributed by MLS GRID
 - $1,495,0004 bd4 ba3.6k sqft1301 Catawba Ave, Charlotte, NC 28205For SaleMLS ID #4389843, Josh Looney, 5 Points Realty. Canopy MLS as distributed by MLS GRID
- $1,275,0004 bd3 ba2.6k sqft2530 Bay St, Charlotte, NC 28205For SaleMLS ID #4395008, Rachel Frazier, Savvy + Co Real Estate. Canopy MLS as distributed by MLS GRID
- $1,525,0005 bd5 ba3.9k sqft708 Cross Trail Dr, Charlotte, NC 28204For SaleMLS ID #4367344, Rob Bilbro, EXP Realty LLC Ballantyne. Canopy MLS as distributed by MLS GRID
- $1,350,0005 bd4 ba3.3k sqft2600 Vardall Ct, Charlotte, NC 28226For SaleMLS ID #4400595, Nicole Lopez, Mackey Realty LLC. Canopy MLS as distributed by MLS GRID
- $1,535,0003 bd5 ba2.8k sqft812 Ideal Way, Charlotte, NC 28203For SaleMLS ID #4389056, Liza Caminiti, Ivester Jackson Christie's. Canopy MLS as distributed by MLS GRID
- $1,650,0005 bd4 ba3.7k sqft2907 Park Rd, Charlotte, NC 28209For SaleMLS ID #4390579, Andrew Sharpe, Southeastern Premier Properties LLC. Canopy MLS as distributed by MLS GRID
- $1,400,0003 bd4 ba2.8k sqftMorrocroft Place, Charlotte, NC 28211For SaleMLS ID #4359370, Sarah Salton, Corcoran HM Properties. Canopy MLS as distributed by MLS GRID
- $1,165,0004 bd3 ba2.6k sqft265 Anthony Cir, Charlotte, NC 28211For SaleMLS ID #4355827, Joe Stanfield, Coldwell Banker Realty. Canopy MLS as distributed by MLS GRID
- $1,577,0004 bd4 ba2.8k sqftScott Avenue Townhomes, Charlotte, NC 28203For SaleMLS ID #4367127, Joseph Tartaglia, Redfin Corporation. Canopy MLS as distributed by MLS GRID
- $1,139,9004 bd3 ba2.5k sqft3220 Commonwealth Ave, Charlotte, NC 28205For SaleMLS ID #4361542, Mike Hosey, Trade & Tryon Realty. Canopy MLS as distributed by MLS GRID
- $1,200,0003 bd3 ba2.5k sqft6512 Carmel Hills Dr, Charlotte, NC 28226For SaleMLS ID #4381922, Michelle Angeldorf, EXP Realty LLC Ballantyne. Canopy MLS as distributed by MLS GRID
- $1,099,0003 bd3 ba1.8k sqft1801 Matheson Ave, Charlotte, NC 28205For SaleMLS ID #4388505, Ashley Smith, Mackey Realty LLC. Canopy MLS as distributed by MLS GRID
- $997,0003 bd3 ba2.3k sqft5515 Doncaster Dr, Charlotte, NC 28211For SaleMLS ID #4399766, Tracy Cummins, EXP Realty LLC Ballantyne. Canopy MLS as distributed by MLS GRID
- $1,065,0004 bd3 ba2.5k sqft6419 Morven Ln, Charlotte, NC 28270For SaleMLS ID #4400448, Missy McCoy, Premier Sotheby's International Realty. Canopy MLS as distributed by MLS GRID
- $799,0004 bd2 ba2k sqft138 Wyanoke Ave, Charlotte, NC 28205For SaleMLS ID #4374618, Genevieve Williams, Genevieve Williams Real Estate LLC. Canopy MLS as distributed by MLS GRID
- $949,9005 bd2 ba2.2k sqft1301 S Kings Dr, Charlotte, NC 28207For SaleMLS ID #4253183, Moira Bauer, Corcoran HM Properties. Canopy MLS as distributed by MLS GRID
