OPEN HOUSE | Sat, 08/08/2026, 1pm-3pm.
It's hard to beat the combination of rural privacy, usable space, and the convenience of downtown Jacksonville just 2 miles away. Positioned on a beautiful 0.84-acre lot, this custom French Country home showcases timeless architecture and exceptional craftsmanship. Thoughtfully designed for both everyday living and entertaining, the open floor plan features rich cherry hardwood floors with custom inlays, soaring vaulted ceilings, skylights, crown molding, oversized custom doors and windows, and abundant natural light throughout. The spacious kitchen flows seamlessly into the inviting living areas, while a large separate bonus room with its own private entrance offers endless flexibility as a guest suite, home office, studio, or hobby space. The luxurious primary suite includes heated tile floors, dual vanities, and a beautiful soaking tub. Outside, enjoy a private patio, mature landscaping, RV parking, matching outbuildings, and a peaceful settin
Pending
$775,000
225 Andesite Dr, Jacksonville, OR 97530
4beds
3baths
2,458sqft
Single Family Residence
Built in 1999
0.84 Acres Lot
$770,000 Zestimate®
$315/sqft
$-- HOA
What's special
Rv parkingMatching outbuildingsSoaring vaulted ceilingsLuxurious primary suiteCrown moldingSpacious kitchenAbundant natural light throughout
- 31 days
- 563
- 22
Likely to sell faster than
Zillow last checked:
Listing updated:
Listed by:
Murphy Real Estate Group LLC 541-531-5698
Source: Oregon Datashare,MLS#: 220226484
Facts & features
Interior
Bedrooms & bathrooms
- Bedrooms: 4
- Bathrooms: 3
Heating
- Electric, Forced Air, Heat Pump, Pellet Stove, Radiant, Wood
Cooling
- Central Air, Heat Pump
Appliances
- Included: Cooktop, Dishwasher, Double Oven, Dryer, Oven, Tankless Water Heater, Water Purifier, Water Softener
Features
- Built-in Features, Ceiling Fan(s), Central Vacuum, Double Vanity, Enclosed Toilet(s), Granite Counters, Kitchen Island, Linen Closet, Open Floorplan, Pantry, Primary Downstairs, Soaking Tub, Solid Surface Counters, Vaulted Ceiling(s)
- Flooring: Carpet, Hardwood, Tile
- Windows: Double Pane Windows, Vinyl Frames
- Basement: None
- Has fireplace: Yes
- Fireplace features: Wood Burning
- Common walls with other units/homes: No Common Walls
Interior area
- Total structure area: 2,458
- Total interior livable area: 2,458 sqft
Property
Parking
- Total spaces: 2
- Parking features: Attached, Concrete, Driveway, Garage Door Opener, Gated, RV Access/Parking
- Attached garage spaces: 2
- Has uncovered spaces: Yes
Features
- Levels: One
- Stories: 1
- Patio & porch: Patio
- Exterior features: Courtyard, Fire Pit
- Fencing: Fenced
- Has view: Yes
- View description: Mountain(s), Neighborhood, Territorial
Lot
- Size: 0.84 Acres
- Features: Garden, Landscaped, Level, Wooded
Details
- Additional structures: Shed(s), Storage, Workshop
- Parcel number: 10468729
- Zoning description: Rr-2.5
- Special conditions: Standard
Construction
Type & style
- Home type: SingleFamily
- Architectural style: Craftsman,Tudor
- Property subtype: Single Family Residence
Materials
- Frame
- Foundation: Concrete Perimeter
- Roof: Composition
Condition
- New construction: No
- Year built: 1999
Utilities & green energy
- Sewer: Sand Filter, Septic Tank
- Water: Well
Community & HOA
Community
- Security: Carbon Monoxide Detector(s), Smoke Detector(s)
- Subdivision: Sherman Heights
HOA
- Has HOA: No
Location
- Region: Jacksonville
Financial & listing details
- Price per square foot: $315/sqft
- Tax assessed value: $744,570
- Annual tax amount: $4,107
- Date on market: 8/6/2026
- Cumulative days on market: 31 days
- Listing terms: Cash,Conventional,VA Loan
- Inclusions: Fridge, Washer, Dryer. Ovens (3), Stove, Sauna.
- Road surface type: Gravel
Estimated market value
$770,000
$732,000 - $809,000
$3,035/mo
Price history
| Date | Event | Price |
|---|---|---|
| 8/14/2026 | Pending sale | $775,000$315/sqft |
Source:  Oregon Datashare #220226484 Report a problem Oregon Datashare #220226484 Report a problem | ||
| 8/6/2026 | Price change | $775,000-0.8%$315/sqft |
Source: Oregon Datashare #220226484 Report a problem | ||
| 8/23/2023 | Listed for sale | $781,000+36.5%$318/sqft |
Source: Oregon Datashare #220170138 Report a problem | ||
| 7/23/2020 | Sold | $572,000+1.2%$233/sqft |
Source: Oregon Datashare #103010982 Report a problem | ||
| 6/22/2020 | Pending sale | $565,000$230/sqft |
Source: RE/MAX Integrity #103010982 Report a problem | ||
| 6/16/2020 | Listed for sale | $565,000+2.7%$230/sqft |
Source: RE/MAX Integrity #103010982 Report a problem | ||
| 4/9/2020 | Listing removed | $550,000$224/sqft |
Source: RE/MAX Integrity #3010982 Report a problem | ||
| 4/6/2020 | Listed for sale | $550,000+43.9%$224/sqft |
Source: RE/MAX Integrity #3010982 Report a problem | ||
| 11/16/2010 | Sold | $382,200-4%$155/sqft |
Source: Public Record Report a problem | ||
| 8/22/2010 | Price change | $398,000-7.2%$162/sqft |
Source: Windermere/Investors Marketplace Inc #2914101 Report a problem | ||
| 7/17/2010 | Price change | $429,000-4.5%$175/sqft |
Source: Windermere/Investors Marketplace Inc #2914101 Report a problem | ||
| 5/21/2010 | Listed for sale | $449,000$183/sqft |
Source: Windermere/Investors Marketplace Inc #2914101 Report a problem | ||
Public tax history
| Year | Property taxes | Tax assessment |
|---|---|---|
| 2024 | $4,019 +4.8% | $322,290 +3% |
| 2023 | $3,834 +2.3% | $312,910 |
| 2022 | $3,746 +2.5% | $312,910 +3% |
| 2021 | $3,654 +2.4% | $303,800 +6.1% |
| 2020 | $3,570 +2.3% | $286,370 +3% |
| 2019 | $3,491 | $278,030 +3% |
| 2018 | $3,491 +3.6% | $269,940 |
| 2017 | $3,370 +1.5% | $269,940 +6.1% |
| 2016 | $3,319 +1.8% | $254,450 |
| 2015 | $3,259 +3.3% | $254,450 +6.1% |
| 2014 | $3,154 +8.8% | $239,850 +3% |
| 2013 | $2,899 +3.3% | $232,870 +3% |
| 2012 | $2,805 +1.7% | $226,090 +3% |
| 2011 | $2,759 +1.8% | $219,510 +3% |
| 2010 | $2,711 +2.5% | $213,120 +3% |
| 2009 | $2,644 +1.6% | $206,920 +3% |
| 2008 | $2,603 +5.4% | $200,890 +3% |
| 2007 | $2,470 +14.4% | $195,040 +3% |
| 2006 | $2,159 +3.1% | $189,360 +3% |
| 2005 | $2,093 +29.7% | $183,850 +31.7% |
| 2004 | $1,614 +13.5% | $139,570 +34% |
| 2003 | $1,422 | $104,170 |
Find assessor info on the county website
Monthly payment
Est. payment
Payment breakdown
Explore the cost of this home by adjusting the details. Changes won't be saved.Climate risks
Neighborhood: 97530

Similar homes
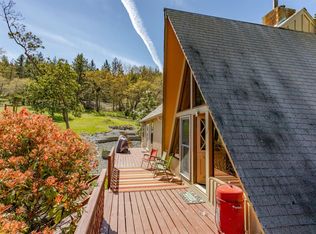
- $749,0003 bd3 ba2.6k sqft420 S Oregon St, Jacksonville, OR 97530For Sale

 MLS ID #220226553, Mary A Murphy, Murphy Real Estate Group LLC. Oregon Datashare
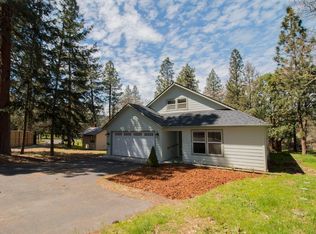
 - $790,0004 bd3 ba3.2k sqft443 Conestoga Dr, Jacksonville, OR 97530For Sale
 MLS ID #220223492, Julie A Krason, John L. Scott Medford. Oregon Datashare
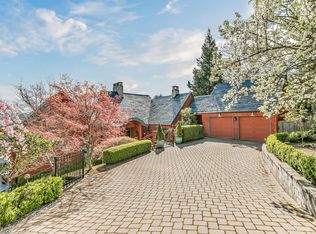
 - $829,0003 bd3 ba1.5k sqft105 W Pine St, Jacksonville, OR 97530For Sale
 MLS ID #220227734, Jillian Hamilton, Windermere Van Vleet & Associates. Oregon Datashare
 - $749,0003 bd3 ba2.5k sqft5900 Upper Applegate Rd, Jacksonville, OR 97530For Sale
 MLS ID #220224295, Deborah Tollefson, Windermere Van Vleet Jacksonville. Oregon Datashare
 - $699,9003 bd3 ba2.6k sqft3268 Humbug Creek Rd, Jacksonville, OR 97530For SaleMLS ID #220221898, Brandon D Thoms, eXp Realty, LLC. Oregon Datashare
- $699,0003 bd3 ba2.2k sqft915 Hangman Way, Jacksonville, OR 97530For SaleMLS ID #220219715, Sandy Brown, Windermere Van Vleet Jacksonville. Oregon Datashare
- $649,9994 bd3 ba2.6k sqft4046 Little Applegate Rd, Jacksonville, OR 97530For SaleMLS ID #220222192, Joshua R Berman, Real Broker. Oregon Datashare
- $795,0003 bd3 ba3.4k sqft7935 Upper Applegate Rd, Jacksonville, OR 97530For SaleMLS ID #220224732, Heidi Martins, Windermere Van Vleet Jacksonville. Oregon Datashare
- $929,0004 bd4 ba2.9k sqft220 8th St, Jacksonville, OR 97530For SaleMLS ID #220217989, Shane A Myhre, Windermere Van Vleet Eagle Point. Oregon Datashare
- $624,9004 bd4 ba2.9k sqft3375 Little Applegate Rd, Jacksonville, OR 97530For SaleMLS ID #220218223, Dallin E George, Home Quest Realty. Oregon Datashare
- $699,0004 bd3 ba2.3k sqft4131 W Griffin Creek Rd, Medford, OR 97501For SaleMLS ID #220218237, Alan DeVries, Cascade Hasson Sotheby's International Realty. Oregon Datashare
- $670,0003 bd2 ba2.9k sqft2076 Jasmine Ave, Medford, OR 97501For SaleMLS ID #220225865, Karen Toner, John L. Scott Medford. Oregon Datashare
- $1,025,0004 bd4 ba3.4k sqft4000 Little Applegate Rd, Jacksonville, OR 97530For SaleMLS ID #220221529, Matt Meives, Cascade Hasson Sotheby's International Realty. Oregon Datashare
- $775,0004 bd5 ba3.2k sqft2401 Fox Run, Medford, OR 97504For SaleMLS ID #220223105, Kathy Adams, Windermere Van Vleet & Assoc.. Oregon Datashare
- $640,0004 bd2 ba2.1k sqft5164 Glen Echo Way, Central Pt, OR 97502For SaleMLS ID #220224971, Shelly Culbertson, John L. Scott Medford. Oregon Datashare
- $799,0003 bd3 ba1.5k sqft205 N Oregon St, Jacksonville, OR 97530New ConstructionMLS ID #220222075, Kelli Hokinson, RE/MAX Integrity. Oregon Datashare
- $634,8083 bd2 ba1.9k sqft2076 Magnolia Ave, Medford, OR 97501For SaleMLS ID #220222502, Douglas E Morse, John L. Scott Medford. Oregon Datashare
- $649,0003 bd3 ba2.1k sqft2657 Old Stage Rd, Central Pt, OR 97502For SaleMLS ID #220227086, Sara Jo Robbins, John L. Scott Medford. Oregon Datashare
- $789,0004 bd3 ba3.1k sqft305 Woodville Way, Rogue River, OR 97537For SaleMLS ID #220221289, Sean Monterastelli, Vantage Point Brokers, LLC. Oregon Datashare
- $650,0003 bd3 ba2.8k sqft158 Renault Ave, Medford, OR 97501For SaleMLS ID #220222624, Ellie George, Home Quest Realty. Oregon Datashare
