Skip main navigation
Sold for $569,000
  • $569,000

    225 Andrew Ave, Martinsburg, PA 16662

    4beds
    3,248sqft
    Single Family Residence
    Built in 1993
    2 Acres Lot
    $-- Zestimate®
    $175/sqft
    $2,330 Estimated rent

    Home value

    Not available

    Estimated sales range

    Not available

    $2,330/mo

    Zestimate® history
    Loading
    Loading...

    Owner options

    List your home for rent

    $2,330/mo

    Rent Zestimate®

    Find your next renter with Zillow Rental Manager. Plus, with online applications, you can quickly screen prospective tenants – for free.

    Learn more

    $2,330/mo

    Rent Zestimate®

    Refinance and save

    $3,564/mo

    Est. payment

    Refinancing to a lower rate could help reduce your monthly payments and save thousands over the life of the loan.

    See today's rates

    $3,564/mo

    Est. payment

    Explore your selling options

    Work with a Zillow partner agent

    Leverage their expertise and Zillow's premium Showcase listings to get your home seen by more buyers.

    Get started

    List with your own agent

    Get your home in front of millions of buyers by listing it on Zillow.

    Learn how to do it

    Sell it yourself

    Take full control of how buyers see your home on Zillow by listing For Sale by Owner (FSBO).

    List your home

    What's special

    Sweeping viewsBright and inviting sunroomLuxurious jet tubBeautifully renovated primary suiteStriking architectural presenceSmooth macadam drivewaySpa-like retreat
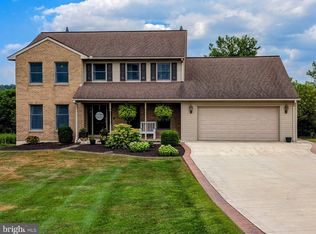
    Discover refined country living at its finest at 225 Andrew Avenue—an impeccably updated 4 bedroom, 3 bath residence offering exceptional craftsmanship, sweeping views, and remarkable versatility for multi-generational living or income-producing potential. As you arrive at the property, the impressive exterior immediately sets the tone. The beautifully rebuilt and expanded deck spans the back of the home, creating a striking architectural presence and offering an exceptional outdoor living space. This expansive deck is ideal for entertaining, relaxing, and taking in the panoramic views surrounding the property. Just off the main dining area, a bright and inviting sunroom provides year-round enjoyment and opens directly onto the deck-creating a seamless indoor-outdoor flow that elevates both lifestyle and aesthetic from the moment you pull in. Inside, the attention to detail is unmistakable. Rich hickory hardwood floors, granite countertops, a beautiful kitchen island, updated lighting, and ceiling fans set a tone of understated elegance throughout the main living spaces. The living room is enhanced by a warm architectural wood plank ceiling, while the beautifully renovated primary suite offers a spa-like retreat complete with a luxurious jet tub. Nearly every major component has been thoughtfully improved, including a newer roof, newer HVAC system, remodeled baths, newer blinds, upgraded double exterior doors on lower level, new front steps, a mini-split unit in the lower-level bedroom, and mechanical enhancements such as a new water softener, garbage disposal, and UV light system. Comfort and ambiance continue on the lower level, where you’ll find two fireplaces-a gas fireplace in the family room that adds warmth and sophistication, and a wood-burning fireplace in the lower-level bedroom, creating a cozy retreat perfect for guests or extended family. This lower level is fully equipped and currently used as a successful guest suite/Airbnb, offering exceptional flexibility for income, extended living, or a private multigenerational arrangement. This level also provides interior access to the integral 2-car garage which hosts a walk-in cooler, ensuring convenient and protected entry directly into the home. Outdoors, the property continues to impress with a detached 1-car garage, a smooth macadam driveway, and lush grounds ideal for gardening and homesteading. The yard features a dedicated garden plot, two strawberry patches, blueberry bushes, raspberries, and two apple trees-all framed by Martinsburg’s picturesque mountain views. A rare opportunity to own a beautifully upgraded, view-filled home with exceptional outdoor living, premium finishes, and unparalleled versatility.

    Zillow last checked:

    Listing updated:

    Listed by:

    Cheryl McInroy 814-232-0737,

    Coldwell Banker Premier

    Bought with:

    NON MEMBER, 0225194075

    Non Subscribing Office

    Source: Bright MLS,MLS#: PABR2015870MLS Logo

    Facts & features

    Interior

    Bedrooms & bathrooms
    • Bedrooms: 4
    • Bathrooms: 3
    • Full bathrooms: 3
    Rooms
    • Room types: Living Room, Dining Room, Kitchen, Family Room, Sun/Florida Room, Office, Bonus Room
    Bonus room
    • Level: Lower
    Dining room
    • Level: Main
    Family room
    • Level: Lower
    Kitchen
    • Level: Main
    Kitchen
    • Level: Lower
    Living room
    • Level: Main
    Office
    • Level: Lower
    Other
    • Level: Main
    Heating
    • Hot Water, Oil, Wood, Propane, Electric
    Cooling
    • Heat Pump, Multi Units, Electric
    Appliances
    • Included: Cooktop, Refrigerator, Dishwasher, Microwave, Washer, Dryer, Electric Water Heater
    • Laundry: Lower Level
    Features
    • Basement: Full,Garage Access,Exterior Entry,Finished
    • Number of fireplaces: 2
    Interior area
    • Total structure area: 3,248
    • Total interior livable area: 3,248 sqft
    • Finished area above ground: 2,448
    • Finished area below ground: 800

    Property

    Parking
    • Total spaces: 3
    • Parking features: Basement, Driveway, Detached, Attached
    • Attached garage spaces: 3
    • Has uncovered spaces: Yes
    Accessibility
    • Accessibility features: None
    Features
    • Levels: Four
    • Stories: 4
    • Pool features: None
    • Fencing: Split Rail
    • Has view: Yes
    • View description: Mountain(s)
    Lot
    • Size: 2 Acres
    Details
    • Additional structures: Above Grade, Below Grade
    • Parcel number: 17.0002..014.26000
    • Zoning: RESIDENTIAL
    • Special conditions: Standard

    Construction

    Type & style
    • Home type: SingleFamily
    • Architectural style: Other
    • Property subtype: Single Family Residence
    Materials
    • Vinyl Siding
    • Foundation: Block
    • Roof: Shingle
    Condition
    • New construction: No
    • Year built: 1993

    Utilities & green energy

    • Sewer: Septic Exists
    • Water: Well

    Community & HOA

    Community
    • Subdivision: None Available
    HOA
    • Has HOA: No
    Location
    • Region: Martinsburg
    • Municipality: NORTH WOODBURY TWP

    Financial & listing details

    • Price per square foot: $175/sqft
    • Tax assessed value: $246,300
    • Annual tax amount: $3,983
    • Date on market: 11/24/2025
    • Listing agreement: Exclusive Right To Sell
    • Listing terms: Cash,Conventional,FHA,VA Loan
    • Ownership: Fee Simple

    Price history

    DateEventPrice
    2/4/2026Sold$569,000$175/sqft
    Source: Bright MLS #PABR2015870 Report a problem
    12/11/2025Pending sale$569,000$175/sqft
    Source: Bright MLS #PABR2015870 Report a problem
    11/24/2025Listed for sale$569,000+113.9%$175/sqft
    Source: AHAR #79005 Report a problem
    8/9/2017Sold$266,000$82/sqft
    Source: Public Record Report a problem

    Public tax history

    YearProperty taxesTax assessment
    2025$4,190 +4.7%$246,300
    2024$4,002 +2.7%$246,300
    2023$3,897 +1.4%$246,300
    2022$3,843 $246,300
    2021$3,843 +0.1%$246,300
    2020$3,837 +5.5%$246,300
    2018$3,637 $246,300
    2017-- $246,300 +923.7%
    2016-- $24,060
    2015$915 $24,060
    Find assessor info on the county website

    Neighborhood: Fredericksburg

    Nearby schools

    GreatSchools rating
    Schools provided by the listing agent
    • District: Spring Cove

    Source: Bright MLS. This data may not be complete. We recommend contacting the local school district to confirm school assignments for this home.

    Get pre-qualified for a loan
    At Zillow Home Loans, we can pre-qualify you in as little as 5 minutes with no impact to your credit score.

    An equal housing lender. NMLS #10287.