Skip main navigation
Sold for $324,900
  • $324,900

    225 Annette Dr, Dayton, OH 45458

    3beds
    1,581sqft
    Single Family Residence
    Built in 1961
    0.32 Acres Lot
    $345,300 Zestimate®
    $206/sqft
    $2,033 Estimated rent

    Home value

    $345,300

    $328,000 - $363,000

    $2,033/mo

    Zestimate® history
    Loading
    Loading...

    Owner options

    List your home for rent

    $2,033/mo

    Rent Zestimate®

    Find your next renter with Zillow Rental Manager. Plus, with online applications, you can quickly screen prospective tenants – for free.

    Learn more

    $2,033/mo

    Rent Zestimate®

    Refinance and save

    $2,193/mo

    Est. payment

    Refinancing to a lower rate could help reduce your monthly payments and save thousands over the life of the loan.

    See today's rates

    $2,193/mo

    Est. payment

    Explore your selling options

    Work with a Zillow partner agent

    Leverage their expertise and Zillow's premium Showcase listings to get your home seen by more buyers.

    Get started

    List with your own agent

    Get your home in front of millions of buyers by listing it on Zillow.

    Learn how to do it

    Sell it yourself

    Take full control of how buyers see your home on Zillow by listing For Sale by Owner (FSBO).

    List your home

    What's special

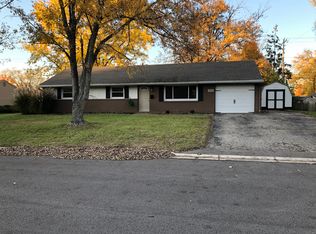
    Charming, updated brick ranch in a prime Centerville location - Discover this beautifully renovated brick ranch on a spacious corner lot, just steps from downtown Centerville. This move-in ready home boasts elegant bamboo flooring and new carpeting throughout, a remodeled kitchen with granite countertops and stainless steel appliances, updated bathrooms featuring granite and quartz countertops, a bright, freshly-painted interior with large low-E windows providing an abundance of light, and 5 ceiling fans throughout the home. There are many options for relaxing and entertaining, including the cozy living room with built-in bookshelves and a wood-burning fireplace, an inviting covered front porch and fully fenced backyard, for privacy and safety, with a large, covered back patio. Enjoy the convenience of the spacious 20x26 garage with updated 100 amp breaker box, and the peace of mind due to the recently replaced PVC plumbing in the kitchen, bathrooms, and sewer line to the street. The current owners are moving out of state, and said they are going to miss their wonderful neighbors most of all. They especially loved the friendly neighborhood atmosphere, award-winning schools, with close proximity to Magsig middle, Cline elementary, and Centerville high, local restaurants, and Stubbs Park concerts. Don't miss this opportunity to own a lovingly maintained home in an ideal location!

    Zillow last checked:

    Listing updated:

    Listed by:

    Lynda Anello (866)212-4991,

    eXp Realty

    Bought with:

    Terry Blakley, 2004001416

    RE/MAX Victory + Affiliates

    Source: DABR MLS,MLS#: 914914MLS LogoOriginating MLS: Dayton Area Board of REALTORS

    Facts & features

    Interior

    Bedrooms & bathrooms
    • Bedrooms: 3
    • Bathrooms: 2
    • Full bathrooms: 2
    • Main level bathrooms: 2
    Primary bedroom
    • Level: Main
    • Dimensions: 14 x 12
    Bedroom
    • Level: Main
    • Dimensions: 12 x 10
    Bedroom
    • Level: Main
    • Dimensions: 11 x 10
    Breakfast room nook
    • Level: Main
    • Dimensions: 10 x 9
    Dining room
    • Level: Main
    • Dimensions: 12 x 11
    Entry foyer
    • Level: Main
    • Dimensions: 9 x 4
    Kitchen
    • Level: Main
    • Dimensions: 11 x 10
    Laundry
    • Level: Main
    • Dimensions: 6 x 3
    Living room
    • Level: Main
    • Dimensions: 17 x 15
    Heating
    • Forced Air, Natural Gas
    Cooling
    • Central Air
    Appliances
    • Included: Dishwasher, Disposal, Microwave, Range, Refrigerator, Gas Water Heater
    Features
    • Ceiling Fan(s), Granite Counters, High Speed Internet, Pantry, Remodeled, Walk-In Closet(s)
    • Windows: Double Hung, Double Pane Windows, Insulated Windows, Vinyl
    • Number of fireplaces: 1
    • Fireplace features: One, Glass Doors, Wood Burning
    Interior area
    • Total structure area: 1,581
    • Total interior livable area: 1,581 sqft

    Property

    Parking
    • Total spaces: 2
    • Parking features: Attached, Garage, Two Car Garage, Garage Door Opener, Storage
    • Attached garage spaces: 2
    Features
    • Levels: One
    • Stories: 1
    • Patio & porch: Patio, Porch
    • Exterior features: Fence, Porch, Patio, Storage
    Lot
    • Size: 0.32 Acres
    • Dimensions: 110 x 125
    Details
    • Additional structures: Shed(s)
    • Parcel number: O68001490014
    • Zoning: Residential
    • Zoning description: Residential

    Construction

    Type & style
    • Home type: SingleFamily
    • Architectural style: Ranch
    • Property subtype: Single Family Residence
    Materials
    • Brick, Vinyl Siding
    • Foundation: Slab
    Condition
    • Year built: 1961
    Details
    • Warranty included: Yes

    Utilities & green energy

    • Electric: 220 Volts in Garage
    • Water: Public
    • Utilities for property: Natural Gas Available, Sewer Available, Water Available

    Community & HOA

    Community
    • Security: Smoke Detector(s)
    • Subdivision: Son Dev Co 03 Sec4
    HOA
    • Has HOA: No
    Location
    • Region: Dayton

    Financial & listing details

    • Price per square foot: $206/sqft
    • Tax assessed value: $186,590
    • Annual tax amount: $4,147
    • Date on market: 7/6/2024
    • Listing terms: Conventional,FHA,VA Loan

    Price history

    DateEventPrice
    8/15/2024Sold$324,900$206/sqft
    Source: DABR MLS #914914 Report a problem
    7/15/2024Pending sale$324,900$206/sqft
    Source: DABR MLS #914914 Report a problem
    7/12/2024Listed for sale$324,900+119.7%$206/sqft
    Source: DABR MLS #914914 Report a problem
    5/25/2006Sold$147,900$94/sqft
    Source: Public Record Report a problem

    Public tax history

    YearProperty taxesTax assessment
    2025$4,147 -0.2%$65,310
    2024$4,154 +9.3%$65,310
    2023$3,799 +0.7%$65,310 +27%
    2022$3,772 -0.3%$51,430
    2021$3,782 +0.1%$51,430
    2020$3,777 -10.5%$51,430 +0.2%
    2019$4,221 +12.8%$51,330
    2018$3,741 +1.2%$51,330
    2017$3,698 -0.2%$51,330 +5.8%
    2016$3,704 -0.2%$48,520
    2015$3,711 +1.2%$48,520
    2014$3,666 $48,520
    Find assessor info on the county website

    Neighborhood: 45458

    Nearby schools

    GreatSchools rating
    Schools provided by the listing agent
    • District: Centerville

    Source: DABR MLS. This data may not be complete. We recommend contacting the local school district to confirm school assignments for this home.

    Get a cash offer in 3 minutes
    Find out how much your home could sell for in as little as 3 minutes with a no-obligation cash offer.
    Estimated market value
    $345,300
    Get a cash offer in 3 minutes
    Find out how much your home could sell for in as little as 3 minutes with a no-obligation cash offer.
    Estimated market value
    $345,300