Skip main navigation
Sold for $310,000
  • $310,000

    225 Appomattox Dr, Springfield, IL 62711

    3beds
    2,010sqft
    Single Family Residence, Residential
    Built in ----
    10,400 Square Feet Lot
    $283,500 Zestimate®
    $154/sqft
    $2,580 Estimated rent

    Home value

    $283,500

    $269,000 - $298,000

    $2,580/mo

    Zestimate® history
    Loading
    Loading...

    Owner options

    List your home for rent

    $2,580/mo

    Rent Zestimate®

    Find your next renter with Zillow Rental Manager. Plus, with online applications, you can quickly screen prospective tenants – for free.

    Learn more

    $2,580/mo

    Rent Zestimate®

    Refinance and save

    $2,183/mo

    Est. payment

    Refinancing to a lower rate could help reduce your monthly payments and save thousands over the life of the loan.

    See today's rates

    $2,183/mo

    Est. payment

    Explore your selling options

    Work with a Zillow partner agent

    Leverage their expertise and Zillow's premium Showcase listings to get your home seen by more buyers.

    Get started

    List with your own agent

    Get your home in front of millions of buyers by listing it on Zillow.

    Learn how to do it

    Sell it yourself

    Take full control of how buyers see your home on Zillow by listing For Sale by Owner (FSBO).

    List your home

    What's special

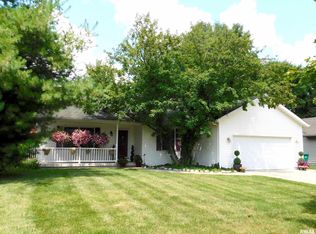
    Discover this fantastic 3-bedroom, 2.5 bath home located in the popular Grant's Ridge Subdivision on Springfield's West Side and within the highly desirable Pleasant Plains school district! One of the standout features of this home is the incredible screened-in porch that truly expands the living space. Whether you're enjoying your morning coffee, relaxing in the evening, or entertaining guests, you'll love the peaceful views of the fenced backyard, The enlarged deck and pergola create the perfect outdoor setup for gatherings, grilling, and enjoying the outdoors all season long. Inside, the home offers a spacious and functional layout with a large 2.5 car garage and an oversized eat-in kitchen that flows seamlessly into the vaulted living room, creating an open and inviting atmosphere ideal for both everyday living and entertaining. The spacious primary suite features a walk-in closet and private ensuite bathroom complete with a relaxing jetted tub. Just off the garage entrance, you'll appreciate the convenience of the laundry/mud room along with an additional half bath, adding extra practically to the home's thoughtful layout.

    Zillow last checked:

    Listing updated:

    Listed by:

    Kyle Olsen Pref:217-816-1467,

    RE/MAX Professionals

    Bought with:

    Krystal K Buscher, 475142742

    The Real Estate Group, Inc.

    Source: RMLS Alliance as distributed by MLS GRID,MLS#: CA1043815MLS LogoOriginating MLS: Capital Area Association of Realtors

    Facts & features

    Interior

    Bedrooms & bathrooms
    • Bedrooms: 3
    • Bathrooms: 3
    • Full bathrooms: 2
    • 1/2 bathrooms: 1
    Bedroom 1
    • Level: Main
    • Dimensions: 16ft 8in x 14ft 5in
    Bedroom 2
    • Level: Main
    • Dimensions: 13ft 5in x 11ft 0in
    Bedroom 3
    • Level: Main
    • Dimensions: 12ft 6in x 11ft 3in
    Kitchen
    • Level: Main
    • Dimensions: 20ft 8in x 15ft 0in
    Living room
    • Level: Main
    • Dimensions: 23ft 1in x 17ft 8in
    Main level
    • Area: 2010
    Heating
    • Electric, Forced Air
    Cooling
    • Central Air
    Appliances
    • Included: Dishwasher, Disposal, Microwave, Range, Refrigerator, Gas Water Heater
    Features
    • Ceiling Fan(s)
    • Basement: Crawl Space
    • Number of fireplaces: 1
    • Fireplace features: Gas Starter, Living Room
    Interior area
    • Total structure area: 2,010
    • Total interior livable area: 2,010 sqft

    Property

    Parking
    • Total spaces: 2
    • Parking features: Attached
    • Attached garage spaces: 2
    Features
    • Patio & porch: Deck, Screened
    • Spa features: Bath
    Lot
    • Size: 10,400 sqft
    • Dimensions: 80 x 130
    • Features: Level
    Details
    • Parcel number: 1326.0479012

    Construction

    Type & style
    • Home type: SingleFamily
    • Architectural style: Ranch
    • Property subtype: Single Family Residence, Residential
    Materials
    • Frame, Brick, Vinyl Siding
    • Foundation: Block
    • Roof: Shingle
    Condition
    • New construction: No

    Utilities & green energy

    • Sewer: Public Sewer
    • Water: Public

    Community & neighborhood

    Security
    • Security features: Security System
    Location
    • Region: Springfield
    • Subdivision: Grant Ridge Estates

    Other

    Other facts
    • Road surface type: Paved

    Price history

    DateEventPrice
    7/6/2026Sold$310,000+11.1%$154/sqft
    Source: RMLS Alliance as distributed by MLS GRID #CA1043815 Report a problem
    5/23/2026Pending sale$279,000$139/sqft
    Source: RMLS Alliance as distributed by MLS GRID #CA1043815 Report a problem
    5/22/2026Listed for sale$279,000+64.1%$139/sqft
    Source: RMLS Alliance as distributed by MLS GRID #CA1043815 Report a problem
    1/15/2015Sold$170,000-1.1%$85/sqft
    Source: RMLS Alliance as distributed by MLS GRID #CA145996 Report a problem
    11/15/2014Listed for sale$171,900+14.6%$86/sqft
    Source: Campo Realty, Inc. #145996 Report a problem
    6/21/2007Sold$150,000$75/sqft
    Source: Public Record Report a problem

    Public tax history

    YearProperty taxesTax assessment
    2024$4,978 +5.7%$71,972 +9.5%
    2023$4,708 +3.2%$65,740 +5.4%
    2022$4,561 +3.3%$62,360 +3.9%
    2021$4,414 -0.5%$60,025 -0.1%
    2020$4,437 +3.1%$60,115 +0.4%
    2019$4,303 $59,905 +0.9%
    2018$4,303 +2%$59,347 +1.3%
    2017$4,219 +1.1%$58,579 +1.5%
    2016$4,174 +1.2%$57,724 +1.2%
    2015$4,127 +9.7%$57,034 +0.6%
    2014$3,763 +0.6%$56,666 +7.8%
    2013$3,739 +0.5%$52,564
    2012$3,720 -0.2%$52,564
    2011$3,727 +2.5%$52,564 +1%
    2010$3,638 +2.9%$52,059 +1.4%
    2009$3,535 -6.3%$51,320 -4.4%
    2008$3,775 +3.6%$53,687 +4.4%
    2007$3,643 +3.1%$51,436 +3.8%
    2006$3,532 $49,548

    Find assessor info on the county website

    Neighborhood: 62711

    Nearby schools

    GreatSchools rating
    Get pre-qualified for a loan
    At Zillow Home Loans, we can pre-qualify you in as little as 5 minutes with no impact to your credit score.

    An equal housing lender. NMLS #10287.