undefined Custom ceiling designs and beautiful wood beams add an extra touch of elegance to the space. Beyond the kitchen, a walk-in pantry ensures ample storage, while the oversized garage provides convenience and functionality. Step outside to discover the expansive rear patio, complete with a gas grill, sink, refrigerator, and a gas wood-burning fireplace, perfect for year-round outdoor enjoyment. Retreat to the private primary suite, where luxury awaits. Wood and tile floors create a sense of warmth and sophistication, while the ensuite bathroom features double separate vanities, a 6-foot tub, custom tile shower, and a spacious walk-in closet, offering a serene sanctuary to unwind after a long day. With its charm, upgrades, and unbeatable location, this home is truly a rare find.
Sold
Price Unknown
225 Ardenwood Dr, Lafayette, LA 70508
3beds
2,319sqft
Single Family Residence
Built in 2015
6,886 Square Feet Lot
$476,000 Zestimate®
$--/sqft
$2,599 Estimated rent
Home value
$476,000
$452,000 - $500,000
$2,599/mo
Zestimate® history
Owner options
List your home for rent
$2,599/mo
Rent Zestimate®
Find your next renter with Zillow Rental Manager. Plus, with online applications, you can quickly screen prospective tenants – for free.
$2,599/mo
Rent Zestimate®
Refinance and save
$600/mo
Est. payment
Refinancing to a lower rate could help reduce your monthly payments and save thousands over the life of the loan.
$600/mo
Est. payment
Explore your selling options
Work with a Zillow partner agent
Leverage their expertise and Zillow's premium Showcase listings to get your home seen by more buyers.
Get startedList with your own agent
Get your home in front of millions of buyers by listing it on Zillow.
Learn how to do itSell it yourself
Take full control of how buyers see your home on Zillow by listing For Sale by Owner (FSBO).
List your homeWhat's special
Oversized garageAmple storageCustom tile showerWall ovenSeparate home officeSplit floor planExpansive rear patio
Zillow last checked:
Listing updated:
Listed by:
Eliana Ashkar,
Compass
Source: RAA,MLS#: 24001390
Facts & features
Interior
Bedrooms & bathrooms
- Bedrooms: 3
- Bathrooms: 3
- Full bathrooms: 2
- 1/2 bathrooms: 1
Heating
- Central, Electric
Cooling
- Central Air
Appliances
- Included: Dishwasher, Disposal, Gas Cooktop, Microwave
- Laundry: Electric Dryer Hookup, Washer Hookup
Features
- High Ceilings, Beamed Ceilings, Crown Molding, Kitchen Island, Separate Shower, Varied Ceiling Heights, Walk-In Closet(s), Granite Counters
- Flooring: Carpet, Tile, Wood
- Windows: Double Pane Windows
- Number of fireplaces: 2
- Fireplace features: 2 Fireplaces, Gas Log, Ventless, Wood Burning
Interior area
- Total interior livable area: 2,319 sqft
Property
Parking
- Total spaces: 2
- Parking features: Garage Faces Front
- Garage spaces: 2
Features
- Stories: 1
- Patio & porch: Covered, Porch
- Exterior features: Outdoor Kitchen, Lighting
- Fencing: Full,Privacy,Wood
- Waterfront features: Lake, Pond, Walk To
Lot
- Size: 6,886 Square Feet
- Dimensions: 56 x 123
- Features: 0 to 0.5 Acres, Level
Details
- Parcel number: 6149170
- Zoning: Residential
- Special conditions: Arms Length
Construction
Type & style
- Home type: SingleFamily
- Architectural style: Traditional
- Property subtype: Single Family Residence
Materials
- Brick Veneer, HardiPlank Type, Stucco, Frame
- Foundation: Slab
- Roof: Composition
Condition
- Year built: 2015
Utilities & green energy
- Electric: Elec: City
- Gas: Gas: Atmos
- Sewer: Public Sewer
Community & HOA
Community
- Features: Clubhouse, Pool, Playground
- Subdivision: Grand Pointe
HOA
- Has HOA: Yes
- Amenities included: Pool, Recreation Facilities
- Services included: Accounting, Maintenance Grounds
- HOA fee: $600 annually
Location
- Region: Lafayette
Financial & listing details
- Tax assessed value: $392,920
- Annual tax amount: $4,134
- Date on market: 3/4/2024
- Electric utility on property: Yes
Price history
| Date | Event | Price |
|---|---|---|
| 4/5/2024 | Sold | -- |
Source:  RAA #24001390 Report a problem RAA #24001390 Report a problem | ||
| 3/4/2024 | Pending sale | $475,000$205/sqft |
Source: RAA #24001390 Report a problem | ||
| 3/4/2024 | Listed for sale | $475,000$205/sqft |
Source: RAA #24001390 Report a problem | ||
| 3/30/2015 | Sold | -- |
Source: Public Record Report a problem | ||
Public tax history
| Year | Property taxes | Tax assessment |
|---|---|---|
| 2024 | $4,134 +0.6% | $39,292 |
| 2023 | $4,110 0% | $39,292 |
| 2022 | $4,111 -0.3% | $39,292 |
| 2021 | $4,125 +0.3% | $39,292 |
| 2020 | $4,111 +4.3% | $39,292 |
| 2019 | $3,943 -1.7% | $39,292 |
| 2018 | $4,010 +18.8% | $39,292 |
| 2017 | $3,374 | $39,292 +641.4% |
| 2015 | $3,374 +525.3% | $5,300 |
| 2013 | $540 | $5,300 |
Find assessor info on the county website
Neighborhood: 70508
Nearby homes
- $420,600-- bd-- ba2.1k sqft227 Ardenwood Dr, Lafayette, LA 70508Off Market
- $416,900-- bd-- ba2.1k sqft223 Ardenwood Dr, Lafayette, LA 70508Off Market
- $406,200-- bd-- ba2k sqft229 Ardenwood Dr, Lafayette, LA 70508Off Market
- $399,9993 bd2 ba2.1k sqft221 Ardenwood Dr, Lafayette, LA 70508For Sale
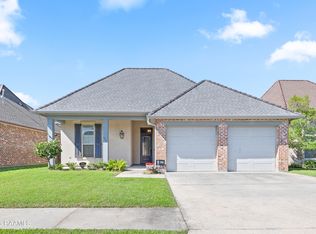
- $412,5004 bd3 ba2.1k sqft309 Oats Dr, Lafayette, LA 70508Off Market
- $--3 bd3 ba2.3k sqft307 Oats Dr, Lafayette, LA 70508Sold
- $440,4003 bd3 ba2.3k sqft311 Oats Dr, Lafayette, LA 70508Off Market
- $449,5003 bd2 ba2.3k sqft305 Oats Dr, Lafayette, LA 70508Off Market
Nearby schools
GreatSchools rating
- 8/10Corporal Michael Middlebrook Elementary SchoolGrades: PK-5Distance: 2.8 mi
- 9/10Edgar Martin Middle SchoolGrades: 6-8Distance: 2.4 mi
- 6/10O. Comeaux High SchoolGrades: 9-12Distance: 2.5 mi
Schools provided by the listing agent
- Elementary: Cpl. M. Middlebrook
- Middle: Edgar Martin
- High: Comeaux
Source: RAA. This data may not be complete. We recommend contacting the local school district to confirm school assignments for this home.
Sell for more on Zillow
Get a Zillow Showcase℠ listing at no additional cost and you could sell for .
$476,000
2% more
+$9,520
With Zillow Showcase(estimated)
$485,520
- Louisiana
- Lafayette Parish
- Lafayette
- 70508
- 225 Ardenwood Dr
Nearby cities
Nearby zip codes
Other Lafayette Topics
