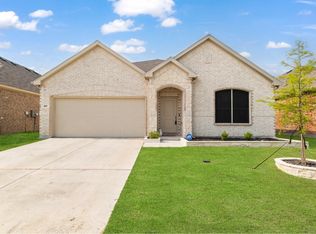
Built in 2024, this beautifully designed 3-bedroom, 2-bathroom home offers modern style, energy efficiency, and everyday comfort in the growing community of Princeton, Texas. Situated on a 0.132-acre lot, this single-story residence features an open-concept layout that seamlessly connects the living, dining, and kitchen areas.
The kitchen is equipped with granite countertops, a large center island, abundant cabinetry, a pantry, and a breakfast bar, making it perfect for entertaining and daily living. The spacious primary suite includes dual vanities and a walk-in closet, creating a private retreat for relaxation.
Additional highlights include luxury vinyl plank flooring, a covered patio, fenced backyard, sprinkler system, gutters.
Residents enjoy access to community amenities including a clubhouse, pool, parks, playgrounds, and walking and biking trails. Conveniently located near schools, shopping, dining, and major highways, this move-in-ready home offers the perfect blend of modern living and small-town charm.
Don't miss the opportunity to own a nearly new home in one of Princeton's fastest-growing communities!
For sale
$310,000
225 Ardsley Ln, Princeton, TX 75407
3beds
1,602sqft
Single Family Residence
Built in 2024
5,749 Square Feet Lot
$302,300 Zestimate®
$194/sqft
$58/mo HOA
What's special
Modern styleLuxury vinyl plank flooringGranite countertopsCovered patioFenced backyardLarge center islandEnergy efficiency
- 55 days
- 100
- 4
Zillow last checked:
Listing updated:
Listed by:
Ana Rivas 0833654 214-560-0422,
Only 1 Realty Group North Dallas 214-560-0422
Source: NTREIS,MLS#: 21305638
Facts & features
Interior
Bedrooms & bathrooms
- Bedrooms: 3
- Bathrooms: 2
- Full bathrooms: 2
Primary bedroom
- Features: Ceiling Fan(s), Dual Sinks, Linen Closet, Walk-In Closet(s)
- Level: First
- Dimensions: 13 x 14
Bedroom
- Features: Ceiling Fan(s), Walk-In Closet(s)
- Level: First
- Dimensions: 11 x 11
Bedroom
- Features: Ceiling Fan(s)
- Level: First
- Dimensions: 11 x 11
Dining room
- Features: Ceiling Fan(s)
- Level: First
- Dimensions: 10 x 10
Kitchen
- Features: Breakfast Bar, Built-in Features, Kitchen Island, Stone Counters, Walk-In Pantry
- Level: First
- Dimensions: 10 x 14
Living room
- Features: Ceiling Fan(s)
- Level: First
- Dimensions: 13 x 14
Heating
- Central
Cooling
- Central Air
Appliances
- Included: Dishwasher, Electric Oven, Disposal, Microwave
- Laundry: Washer Hookup, Electric Dryer Hookup
Features
- Built-in Features, Decorative/Designer Lighting Fixtures, Granite Counters, High Speed Internet, Kitchen Island, Pantry, Cable TV, Walk-In Closet(s)
- Flooring: Luxury Vinyl Plank
- Has basement: No
- Has fireplace: No
Interior area
- Total interior livable area: 1,602 sqft
Video & virtual tour
Property
Parking
- Total spaces: 2
- Parking features: Door-Single, Garage Faces Front, Garage
- Attached garage spaces: 2
Features
- Levels: One
- Stories: 1
- Patio & porch: Covered
- Pool features: None, Community
- Fencing: Wood
Lot
- Size: 5,749 Square Feet
Details
- Parcel number: R1292000C00601
Construction
Type & style
- Home type: SingleFamily
- Architectural style: Traditional,Detached
- Property subtype: Single Family Residence
Materials
- Brick, Fiber Cement, Frame
- Foundation: Slab
- Roof: Asphalt
Condition
- Resale
- Year built: 2024
Utilities & green energy
- Utilities for property: Municipal Utilities, Sewer Available, Water Available, Cable Available
Community & HOA
Community
- Features: Clubhouse, Fenced Yard, Lake, Playground, Park, Pool, Trails/Paths, Curbs, Sidewalks
- Security: Carbon Monoxide Detector(s), Fire Alarm, Smoke Detector(s)
- Subdivision: Bridgewater Ph 7a
HOA
- Has HOA: Yes
- Services included: All Facilities, Association Management, Maintenance Grounds
- HOA fee: $700 annually
- HOA name: Pmp Management
- HOA phone: 972-433-0646
Location
- Region: Princeton
Financial & listing details
- Price per square foot: $194/sqft
- Tax assessed value: $298,076
- Annual tax amount: $7,266
- Date on market: 7/12/2026
- Cumulative days on market: 57 days
- Listing terms: Cash,Conventional,FHA,VA Loan
- Exclusions: Refrigerator, Washer and Dryer.
Estimated market value
$302,300
$287,000 - $317,000
$1,909/mo
Price history
| Date | Event | Price |
|---|---|---|
| 7/12/2026 | Listed for sale | $310,000-4.9%$194/sqft |
Source: NTREIS #21305638 Report a problem | ||
| 6/20/2024 | Sold | -- |
Source: NTREIS #20603867 Report a problem | ||
| 5/11/2024 | Pending sale | $325,999$203/sqft |
Source: NTREIS #20603867 Report a problem | ||
| 5/1/2024 | Price change | $325,999-3%$203/sqft |
Source: NTREIS #20603867 Report a problem | ||
| 4/16/2024 | Listed for sale | $335,999$210/sqft |
Source:  Lennar Homes Report a problem Lennar Homes Report a problem | ||
Public tax history
| Year | Property taxes | Tax assessment |
|---|---|---|
| 2025 | $5,506 +497.7% | $298,076 +380.8% |
| 2024 | $921 -0.2% | $62,000 |
| 2023 | $923 | $62,000 |
Find assessor info on the county website
Monthly payment
Est. payment
Payment breakdown
Explore the cost of this home by adjusting the details. Changes won't be saved.Climate risks
Neighborhood: 75407
Nearby schools
Schools provided by the listing agent
- Elementary: Mayfield
- Middle: Mattei
- High: Princeton
- District: Princeton ISD
Source: NTREIS. This data may not be complete. We recommend contacting the local school district to confirm school assignments for this home.
Similar homes
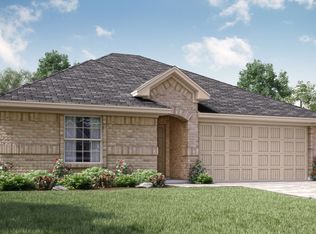
- $299,0003 bd2 ba1.5k sqft705 Alden Dr, Princeton, TX 75407For Sale
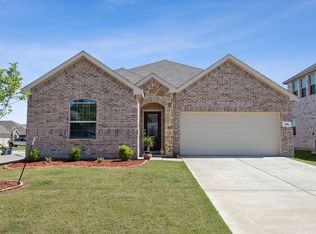 MLS ID #21302625, Jake Kronshage. NTREIS
 - $309,0004 bd3 ba2.2k sqft709 Alden Dr, Princeton, TX 75407For Sale
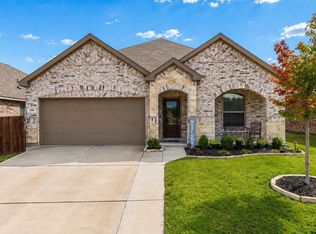 MLS ID #21249011, Paul Harding. NTREIS
 - $299,9504 bd2 ba2k sqft5110 Sagerun Dr, Princeton, TX 75407For Sale
 MLS ID #21318022, Courtney Benson. NTREIS
 - $300,0003 bd2 ba1.6k sqft1102 Emerald Gate Dr, Princeton, TX 75407For Sale
 MLS ID #21372239, Everett Shell. NTREIS
