Open houses cancelled!!! went UC
Panoramic Views, Massive Garage, & No HOA in Castle Rock!
Welcome to your ultimate Colorado lifestyle home, located just minutes from downtown Castle Rock. This incredible four-bedroom, two-bathroom property with jaw-dropping mountain views, and unparalleled space for all your vehicles and toys, all with absolutely no HOA fees or restrictions.
Inside, you will find a freshly painted, move-in-ready interior featuring a spacious and bright living room that is absolutely perfect for entertaining guests. The comfortable primary suite serves as your own private sanctuary, where you can enjoy your morning coffee by the cozy fireplace, catch up on your favorite book, or unwind in complete peace during a quiet evening. When you are ready to host, the home flows seamlessly out to an outdoor paradise. You can celebrate unforgettable summer BBQs on the massive entertainment deck or simply sit back and soak in the stunning mountain views right from your own backyard.
Best of all, your yard offers a front-row seat to the community's best traditions—you can watch the iconic Castle Rock Star lighting and spectacular holiday fireworks right from the comfort of your own home.
For hobbyists and outdoor enthusiasts, this property is an absolute dream come true. The detached, massive four-car garage comes fully equipped with its own heating and AC unit, making it the perfect year-round workshop, gym, or studio. Additionally, the property features two dedicated RV parking spots, giving you more than enough room to park your boat, camper, jet skis, or any other toys you have. Enjoy the rare peace and freedom of a spacious lot while still being just minutes away from Castle Rock’s top-tier shopping, dining, parks, and trails. Homes with this level of garage space, views, and flexibility do not last long, so schedule your tour today before it’s gone!
Furnace and Ac were replaced may 2025, Water heater August of 2025!!!
Sold for $550,000
$550,000
225 Ash Avenue, Castle Rock, CO 80104
4beds
1,840sqft
Single Family Residence
Built in 1976
10,498 Square Feet Lot
$552,800 Zestimate®
$299/sqft
$3,071 Estimated rent
Home value
$552,800
$525,000 - $580,000
$3,071/mo
Zestimate® history
Owner options
List your home for rent
$3,071/mo
Rent Zestimate®
Find your next renter with Zillow Rental Manager. Plus, with online applications, you can quickly screen prospective tenants – for free.
$3,071/mo
Rent Zestimate®
Refinance and save
$3,301/mo
Est. payment
Refinancing to a lower rate could help reduce your monthly payments and save thousands over the life of the loan.
$3,301/mo
Est. payment
Explore your selling options
Work with a Zillow partner agent
Leverage their expertise and Zillow's premium Showcase listings to get your home seen by more buyers.
Get startedList with your own agent
Get your home in front of millions of buyers by listing it on Zillow.
Learn how to do itSell it yourself
Take full control of how buyers see your home on Zillow by listing For Sale by Owner (FSBO).
List your homeWhat's special
Zillow last checked:
Listing updated:
Listed by:
Liliya Zelem 720-641-4961 liliya@homewithimpact.com,
eXp Realty, LLC,
iMPACT Team 720-580-4681,
eXp Realty, LLC
Bought with:
Rachel Sartin, 100055821
Corken + Company Real Estate Group, LLC
Source: REcolorado as distributed by MLS GRID,MLS#: 3442785
Facts & features
Interior
Bedrooms & bathrooms
- Bedrooms: 4
- Bathrooms: 2
- Full bathrooms: 2
- Main level bathrooms: 2
- Main level bedrooms: 2
Bedroom
- Description: Spacious Primary Suit With Wood Fireplace
- Level: Lower
Bedroom
- Level: Main
Bedroom
- Level: Main
Bedroom
- Description: New Carpet, New Paint
- Level: Lower
Bathroom
- Description: Updated Full Bathroom
- Level: Main
Bathroom
- Description: Primary Bathroom With Jacuzzi Tub
- Level: Main
Family room
- Description: Spacious Family Room With New Paint
- Level: Main
Kitchen
- Level: Main
Laundry
- Description: New Sink And Conveniently Located Next To Primary Bedroom
- Level: Lower
Heating
- Forced Air
Cooling
- Central Air
Appliances
- Included: Dishwasher, Dryer, Refrigerator, Washer
- Laundry: In Unit
Features
- Ceiling Fan(s)
- Flooring: Carpet, Laminate, Tile, Wood
- Has basement: No
- Number of fireplaces: 1
- Fireplace features: Wood Burning
Interior area
- Total structure area: 1,840
- Total interior livable area: 1,840 sqft
- Finished area above ground: 1,840
Property
Parking
- Total spaces: 4
- Parking features: Garage
- Garage spaces: 4
Features
- Levels: Multi/Split
Lot
- Size: 10,498 Square Feet
Details
- Parcel number: R0078166
- Special conditions: Standard
Construction
Type & style
- Home type: SingleFamily
- Property subtype: Single Family Residence
Materials
- Concrete
- Roof: Composition
Condition
- Year built: 1976
Utilities & green energy
- Sewer: Public Sewer
- Water: Public
Community & HOA
Community
- Subdivision: Glover
HOA
- Has HOA: No
Location
- Region: Castle Rock
Financial & listing details
- Price per square foot: $299/sqft
- Tax assessed value: $520,000
- Annual tax amount: $2,459
- Date on market: 7/9/2026
- Listing terms: Cash,Conventional,FHA,VA Loan
- Exclusions: Staging Furniture
- Ownership: Individual
Price history
| Date | Event | Price |
|---|---|---|
| 7/24/2026 | Sold | $550,000$299/sqft |
Source:  REcolorado as distributed by MLS GRID #3442785 Report a problem REcolorado as distributed by MLS GRID #3442785 Report a problem | ||
| 7/9/2026 | Pending sale | $550,000$299/sqft |
Source: eXp Realty #3442785 Report a problem | ||
| 7/9/2026 | Contingent | $550,000$299/sqft |
Source: eXp Realty #3442785 Report a problem | ||
| 7/9/2026 | Listed for sale | $550,000+4.8%$299/sqft |
Source: REcolorado as distributed by MLS GRID #3442785 Report a problem | ||
| 7/15/2022 | Sold | $525,000$285/sqft |
Source: Public Record Report a problem | ||
Public tax history
| Year | Property taxes | Tax assessment |
|---|---|---|
| 2025 | $2,385 -1.4% | $32,500 -14.7% |
| 2024 | $2,418 +39.5% | $38,100 -0.9% |
| 2023 | $1,733 -4.2% | $38,460 +47.9% |
| 2022 | $1,808 | $26,010 -2.8% |
| 2021 | -- | $26,750 +7.6% |
| 2020 | $1,694 +23.4% | $24,870 |
| 2019 | $1,373 0% | $24,870 +27.1% |
| 2018 | $1,373 +9.2% | $19,560 |
| 2017 | $1,257 +141.3% | $19,560 +23.9% |
| 2016 | $521 -51.4% | $15,790 |
| 2015 | $1,072 +15.7% | $15,790 +26.1% |
| 2014 | $926 | $12,520 |
| 2013 | -- | $12,520 +2.5% |
| 2012 | -- | $12,220 |
| 2011 | -- | $12,220 -6.8% |
| 2010 | -- | $13,110 -7.2% |
| 2009 | $514 | $14,130 |
| 2008 | -- | $14,130 -7.2% |
| 2007 | -- | $15,220 |
| 2006 | $1,104 +16.4% | $15,220 +16.9% |
| 2004 | $948 -31.4% | $13,020 -0.8% |
| 2003 | $1,382 | $13,120 |
| 2002 | -- | $13,120 +15.3% |
| 2001 | $837 -9.9% | $11,380 -0.1% |
| 2000 | $930 | $11,386 |
Find assessor info on the county website
Neighborhood: 80104
Nearby homes
- $506,3003 bd2 ba2.1k sqft223 Ash Ave, Castle Rock, CO 80104Off Market
- $510,8003 bd2 ba1.5k sqft227 Ash Ave, Castle Rock, CO 80104Off Market
- $506,5003 bd3 ba1.7k sqft226 Ash Ave, Castle Rock, CO 80104Off Market
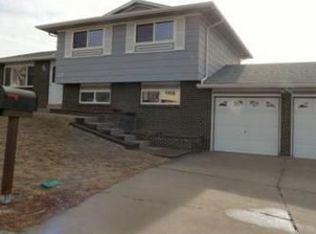
- $475,8002 bd2 ba1.2k sqft221 Ash Ave, Castle Rock, CO 80104Off Market
- $572,6003 bd2 ba2.4k sqft229 Ash Ave, Castle Rock, CO 80104Off Market
- $502,5003 bd3 ba1.7k sqft224 Ash Ave, Castle Rock, CO 80104Off Market
- $489,0003 bd3 ba1.6k sqft222 Ash Ave, Castle Rock, CO 80104Off Market
- $544,3003 bd3 ba1.7k sqft219 Ash Ave, Castle Rock, CO 80104Off Market
Nearby schools
GreatSchools rating
- 6/10South Ridge Elementary An Ib World SchoolGrades: K-5Distance: 0.4 mi
- 5/10Mesa Middle SchoolGrades: 6-8Distance: 2.5 mi
- 7/10Douglas County High SchoolGrades: 9-12Distance: 1.9 mi
Schools provided by the listing agent
- Elementary: South Ridge
- Middle: Mesa
- High: Douglas County
- District: Douglas RE-1
Source: REcolorado as distributed by MLS GRID. This data may not be complete. We recommend contacting the local school district to confirm school assignments for this home.
Get a cash offer in 3 minutes
Find out how much your home could sell for in as little as 3 minutes with a no-obligation cash offer.
Estimated market value
$552,800
Get a cash offer in 3 minutes
Find out how much your home could sell for in as little as 3 minutes with a no-obligation cash offer.
Estimated market value
$552,800
- Colorado
- Douglas County
- Castle Rock
- 80104
- 225 Ash Avenue
Nearby cities
Nearby neighborhoods
Nearby zip codes
Other Castle Rock Topics
