Skip main navigation
Off market
  • $820,400

    225 Aspen St, Alexandria, VA 22305

    3beds
    1,102sqft
    SingleFamily
    Built in 1956
    1,886 Square Feet Lot
    $820,400 Zestimate®
    $744/sqft
    $3,019 Estimated rent

    Home value

    $820,400

    $779,000 - $861,000

    $3,019/mo

    Zestimate® history
    Loading
    Loading...

    Owner options

    List your home for rent

    $3,019/mo

    Rent Zestimate®

    Find your next renter with Zillow Rental Manager. Plus, with online applications, you can quickly screen prospective tenants – for free.

    Learn more

    $3,019/mo

    Rent Zestimate®

    Refinance and save

    $4,994/mo

    Est. payment

    Refinancing to a lower rate could help reduce your monthly payments and save thousands over the life of the loan.

    See today's rates

    $4,994/mo

    Est. payment

    Explore your selling options

    Work with a Zillow partner agent

    Leverage their expertise and Zillow's premium Showcase listings to get your home seen by more buyers.

    Get started

    List with your own agent

    Get your home in front of millions of buyers by listing it on Zillow.

    Learn how to do it

    Sell it yourself

    Take full control of how buyers see your home on Zillow by listing For Sale by Owner (FSBO).

    List your home

    What's special

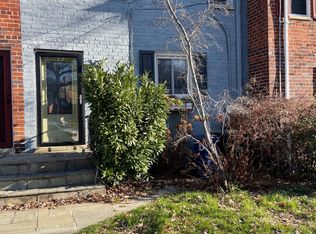
    225 Aspen Street, tucked in the hills of Warwick Village, offers a peaceful sanctuary close to the unique vibrancy of Del Ray and Old Town. Within walking distance from your front stoop, Mount Vernon Avenue is full of shops and restaurants, in addition to countless activities - the weekend farmer's market for fresh fruits and veggies and seasonal art shows like Art on the Avenue are among the many community activities that make Del Ray a "must live" location. The Warwick Pool Facility, open to community members with season passes, is a 2 minute walk around the block, and features a playground for those who prefer playing on land. Mount Vernon Elementary School is a 12 minute walk down the hill, and George Washington Middle School is a 6 minute drive down Mount Vernon Ave. For those who commute into DC or Maryland, a Metro bus can easily transport you to Braddock Road Metro Station, 2.5 miles away, providing access to the blue and yellow lines. The warm, red front door welcomes you in from the cold, and immediately opens to refinished hardwood floors. The entrance features a large coat closet for winter jackets and guests' belongings. The kitchen, completely renovated this November, boasts white cabinetry and all new Samsung stainless steel appliances. The clean granite countertops upgrade the space, and the breakfast bar opens to the living room, so you'll always be a part of the conversation, even while entertaining. A sizeable northeast facing window overlooking the sloping backyard guarantees natural light throughout the day. Upstairs, the polished hardwood floors continue throughout the three bedrooms and a newly refurbished full bathroom. The lower level offers a spacious recreation room, with durable, easy to clean flooring when your pets come after a rainy afternoon in the backyard. The rec. room opens to the backyard, with a newly laid brick and concrete patio to enjoy the city views and hot beverages, and sloping grassy play area. The full size washer and dryer with convenient sink sits under the stairs, and bathroom and storage areas adjacent. There is convenient on and off-street parking right outside the home.

    This property is off market, which means it's not currently listed for sale or rent on Zillow. This may be different from what's available on other websites or public sources.
    Facts & features

    Interior

    Bedrooms & bathrooms
    • Bedrooms: 3
    • Bathrooms: 2
    • Full bathrooms: 2
    Heating
    • Forced air, Other
    Cooling
    • Central
    Appliances
    • Included: Dishwasher, Dryer, Garbage disposal, Microwave, Range / Oven, Refrigerator, Washer
    Features
    • Eat-in Kitchen, Wood Floors, Upgraded Countertops, Floor Plan - Traditional, Family Room Off Kitchen, Combination Kitchen/Dining, Tub Shower
    • Flooring: Hardwood
    • Basement: Finished
    Interior area
    • Total interior livable area: 1,102 sqft
    • Finished area below ground: 0

    Property

    Features
    • Exterior features: Brick
    • Pool features: In Ground, Community, Fenced, Permits
    Lot
    • Size: 1,886 Square Feet
    Details
    • Parcel number: 15382500
    • Special conditions: Standard

    Construction

    Type & style
    • Home type: SingleFamily
    • Architectural style: Colonial
    Materials
    • masonry
    • Roof: Other
    Condition
    • Year built: 1956

    Community & HOA

    Community
    • Features: On Site Laundry Available
    Location
    • Region: Alexandria

    Financial & listing details

    • Price per square foot: $744/sqft
    • Tax assessed value: $701,090
    • Annual tax amount: $7,957

    Price history

    DateEventPrice
    2/4/2021Sold$700,000+2.2%$635/sqft
    Source: Public Record Report a problem
    1/19/2021Pending sale$685,000$622/sqft
    Source: Bright MLS #VAAX254086 Report a problem
    12/24/2020Contingent$685,000$622/sqft
    Source: Long & Foster Broker Feed #VAAX254086 Report a problem
    12/24/2020Pending sale$685,000$622/sqft
    Source: Long & Foster Real Estate, Inc. #VAAX254086 Report a problem
    12/16/2020Listed for sale$685,000$622/sqft
    Source: Long & Foster Real Estate, Inc. #VAAX254086 Report a problem

    Public tax history

    YearProperty taxesTax assessment
    2026$7,957 $701,090
    2025$7,957 +5%$701,090 +5%
    2024$7,578 -3.5%$667,704 -5.6%
    2023$7,851 +4.5%$707,340 +4.5%
    2022$7,516 +16.9%$677,080 +28.3%
    2021$6,431 $527,584 +3.1%
    2020-- $511,784 +12.6%
    2019-- $454,639 -1.6%
    2018$3,713 -10.4%$462,175 +8.3%
    2017$4,146 $426,788 +7.4%
    2016$4,146 +3.7%$397,538 +3.7%
    2015$4,000 +3.3%$383,538 +3.3%
    2014$3,872 +9.9%$371,245 +3%
    2013$3,524 +6.5%$360,281 +6.5%
    2012$3,310 +0.6%$338,414 +0.6%
    2011$3,291 +0.8%$336,536 +0.8%
    2010$3,266 +6.8%$333,930 -1.4%
    2009$3,057 +3.9%$338,514 -2.8%
    2008$2,943 +2.4%$348,289 +0.6%
    2007$2,873 +6.9%$346,191 +5%
    2006$2,688 -8.3%$329,800 +20.5%
    2005$2,930 +25.1%$273,800 +25.1%
    2004$2,341 +18.1%$218,800 +18.1%
    2003$1,982 +35.8%$185,200 +35.8%
    2002$1,459 +12.3%$136,400 +12.3%
    2001$1,300 $121,500
    Find assessor info on the county website

    Neighborhood: Potomac West

    Nearby schools

    GreatSchools rating
    Schools provided by the listing agent
    • Elementary: MOUNT VERNON
    • Middle: GEORGE WASHINGTON
    • High: T.C. WILLIAMS
    • District: ALEXANDRIA CITY PUBLIC SCHOOLS

    Source: The MLS. This data may not be complete. We recommend contacting the local school district to confirm school assignments for this home.

    Get a cash offer in 3 minutes
    Find out how much your home could sell for in as little as 3 minutes with a no-obligation cash offer.
    Estimated market value
    $820,400
    Get a cash offer in 3 minutes
    Find out how much your home could sell for in as little as 3 minutes with a no-obligation cash offer.
    Estimated market value
    $820,400