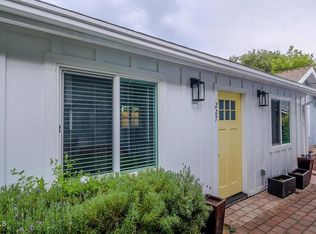
Beautifully remodeled three-bedroom, three-bathroom home featuring hardwood floors throughout, central air conditioning and heating, and a spacious, functional floor plan. The primary bedroom features a private bathroom with dual sinks. A full-size washer and dryer are conveniently located in the hallway closet.The additional bedrooms include a Jack-and-Jill bathroom.The fully remodeled kitchen features modern finishes and opens directly to the dining room, creating a seamless space for meals and gatherings.The property also features an electric vehicle charging outlet conveniently located near the parking area.Enjoy the private and beautifully landscaped outdoor space, featuring a spacious seating area beneath a mature orange tree, perfect for relaxing or entertaining. The backyard is surrounded by tall, lush green hedges and mature oak trees, creating a peaceful and private setting.*The rear 2 bedroom, 2 bathroom unit is also available for rent for $3,100/month Address is 227 Atchison Street
House for rent
$5,600/moFees may apply
225 Atchison St, Pasadena, CA 91104
3beds
1,300sqft
Price may not include required fees and charges. Learn more|
Singlefamily
Available now
Cats, dogs OK
Air conditioner, central air
In unit laundry
2 Parking spaces parking
Central, forced air, wood
What's special
Jack-and-jill bathroomHardwood floors throughoutSpacious functional floor plan
- 5 days |
- -- |
- -- |
Zillow last checked:
Listing updated:
Travel times

Let’s turn your rent into credit progress
Build credit history with every on-time payment and get credit for the payment you’re already making.
Facts & features
Interior
Bedrooms & bathrooms
- Bedrooms: 3
- Bathrooms: 3
- Full bathrooms: 2
- 3/4 bathrooms: 1
Rooms
- Room types: Bathroom, Bedroom, Dining Room, Kitchen, Living Room, Primary Bedroom
Heating
- Central, Forced Air, Wood
Cooling
- Air Conditioner, Central Air
Appliances
- Included: Dishwasher, Dryer, Gas Oven, Microwave Oven, Refrigerator, Washer
- Laundry: In Unit, Laundry Closet
Features
- All Bedrooms Down, Jack and Jill Bath, Separate/Formal Dining Room
- Flooring: Wood
- Has fireplace: Yes
Interior area
- Total interior livable area: 1,300 sqft
Property
Parking
- Total spaces: 2
- Parking features: Assigned
- Details: Contact manager
Features
- Stories: 1
- Exterior features: All Bedrooms Down, Biking, Foothills, Hiking, Jack and Jill Bath, Separate/Formal Dining Room, Yard
- Pool features: Contact manager
- Has view: Yes
- View description: Mountain(s)
Details
- Parcel number: 5837022002
Construction
Type & style
- Home type: SingleFamily
- Property subtype: SingleFamily
Condition
- Year built: 1905
Utilities & green energy
- Utilities for property: Water
Community & HOA
Community
- Features: Curbs, Park
HOA
- Amenities included: Dog Park, Park
Location
- Region: Pasadena
Financial & listing details
- Lease term: 12 Months
Price history
| Date | Event | Price |
|---|---|---|
| 8/29/2026 | Listed for rent | $5,600+75%$4/sqft |
Source: CRMLS #P1-28642 Report a problem | ||
| 11/5/2023 | Listing removed | -- |
Source: Zillow Rentals Report a problem | ||
| 10/15/2023 | Listed for rent | $3,200$2/sqft |
Source: Zillow Rentals Report a problem | ||
| 11/19/2021 | Listing removed | -- |
Source: Zillow Rental Manager Report a problem | ||
| 11/13/2021 | Listed for rent | $3,200$2/sqft |
Source: Zillow Rental Manager Report a problem | ||
| 7/3/2014 | Sold | $460,000+49.8%$354/sqft |
Source: Public Record Report a problem | ||
| 10/28/2011 | Sold | $307,000+62.4%$236/sqft |
Source: Public Record Report a problem | ||
| 12/28/2001 | Sold | $189,000+10.5%$145/sqft |
Source: Public Record Report a problem | ||
| 3/28/2001 | Sold | $171,000-5%$132/sqft |
Source: Public Record Report a problem | ||
| 5/26/2000 | Sold | $180,000+44%$138/sqft |
Source: Public Record Report a problem | ||
| 4/13/2000 | Sold | $125,000+20.2%$96/sqft |
Source: Public Record Report a problem | ||
| 12/15/1999 | Sold | $104,000$80/sqft |
Source: Public Record Report a problem | ||
Neighborhood: North Central
Nearby schools
GreatSchools rating
- 5/10Washington Accelerated Elementary SchoolGrades: K-5Distance: 0.3 mi
- 4/10Octavia E. Butler Magnet SchoolGrades: 6-8Distance: 0.3 mi
- 4/10John Muir High SchoolGrades: 9-12Distance: 0.8 mi