This totally secluded 7+ acre property is ready and waiting for your private oasis! Looking to have that amazing garden, pool, horses, playground for toys or more? This is it! Located in wooden area for privacy with lots of open pasture to plant or have animals. This contemporary home offers lots of open space with vaulted ceilings, fireplace, family room and dining room combo, and modern kitchen that opens to the backyard patio. Home is currently set up as 2 bedrooms but could be converted back to 3 bedrooms. 2.5 Baths and partially finished basement. This is first floor living at its best. Lower level could easily be converted into more living area. Detached and attached garages. Detached offers 2 cars or make it a workshop. The attached is (2) car garage. Beautiful location in the best kept secret in Mt Bethel. Minutes to Rt 80/NJ Delaware River, Water Gap, Pocono Mountains. Ready for your finishing touches and TLC.
Sold for $490,000
$490,000
225 Autumn Dr, Bangor, PA 18013
3beds
2,243sqft
Single Family Residence
Built in 1988
7.7 Acres Lot
$494,200 Zestimate®
$218/sqft
$2,505 Estimated rent
Home value
$494,200
$410,000 - $578,000
$2,505/mo
Zestimate® history
Owner options
List your home for rent
$2,505/mo
Rent Zestimate®
Find your next renter with Zillow Rental Manager. Plus, with online applications, you can quickly screen prospective tenants – for free.
$2,505/mo
Rent Zestimate®
Refinance and save
$3,187/mo
Est. payment
Refinancing to a lower rate could help reduce your monthly payments and save thousands over the life of the loan.
$3,187/mo
Est. payment
Explore your selling options
Work with a Zillow partner agent
Leverage their expertise and Zillow's premium Showcase listings to get your home seen by more buyers.
Get startedList with your own agent
Get your home in front of millions of buyers by listing it on Zillow.
Learn how to do itSell it yourself
Take full control of how buyers see your home on Zillow by listing For Sale by Owner (FSBO).
List your homeWhat's special
Zillow last checked:
Listing updated:
Listed by:
Terry Abramson 570-242-6146,
Country Classic Real Estate,
Russell Horn 484-505-0592,
Country Classic Real Estate
Bought with:
nonmember
NON MBR Office
Source: GLVR,MLS#: 723829 Originating MLS: Lehigh Valley MLS
Originating MLS: Lehigh Valley MLSFacts & features
Interior
Bedrooms & bathrooms
- Bedrooms: 3
- Bathrooms: 2
- Full bathrooms: 2
Primary bedroom
- Level: First
- Dimensions: 16.00 x 12.00
Bedroom
- Level: First
- Dimensions: 10.00 x 12.00
Bedroom
- Description: set up as a walk in closet
- Level: First
- Dimensions: 10.00 x 12.00
Primary bathroom
- Level: First
- Dimensions: 17.00 x 10.00
Dining room
- Level: First
- Dimensions: 17.00 x 14.00
Family room
- Level: First
- Dimensions: 23.00 x 22.00
Other
- Level: First
- Dimensions: 9.00 x 5.00
Kitchen
- Level: First
- Dimensions: 11.00 x 11.00
Laundry
- Level: First
- Dimensions: 8.00 x 6.00
Heating
- Baseboard, Pellet Stove
Cooling
- Central Air
Appliances
- Included: Dishwasher, Electric Cooktop, Electric Dryer, Electric Oven, Electric Water Heater, Refrigerator, Water Purifier, Washer
- Laundry: Electric Dryer Hookup
Features
- Dining Area, Separate/Formal Dining Room, Eat-in Kitchen
- Flooring: Laminate, Resilient, Vinyl
- Basement: Full
Interior area
- Total interior livable area: 2,243 sqft
- Finished area above ground: 1,843
- Finished area below ground: 400
Property
Parking
- Total spaces: 4
- Parking features: Attached, Detached, Garage
- Attached garage spaces: 4
Lot
- Size: 7.7 Acres
- Features: Not In Subdivision
Details
- Parcel number: B10 6 1
- Zoning: ar
- Special conditions: None
Construction
Type & style
- Home type: SingleFamily
- Architectural style: Contemporary
- Property subtype: Single Family Residence
Materials
- Wood Siding
- Roof: Asphalt,Fiberglass
Condition
- Unknown
- Year built: 1988
Utilities & green energy
- Sewer: Septic Tank
- Water: Well
Community & HOA
Community
- Subdivision: Not in Development
Location
- Region: Bangor
Financial & listing details
- Price per square foot: $218/sqft
- Tax assessed value: $105,600
- Annual tax amount: $8,041
- Date on market: 12/6/2023
- Cumulative days on market: 41 days
- Listing terms: Cash,Conventional,FHA,VA Loan
- Ownership type: Fee Simple
Price history
| Date | Event | Price |
|---|---|---|
| 12/4/2023 | Sold | $490,000-6.6%$218/sqft |
Source:  GLVR #723829 Report a problem GLVR #723829 Report a problem | ||
| 10/25/2023 | Pending sale | $524,900$234/sqft |
Source: GLVR #723829 Report a problem | ||
| 9/11/2023 | Listed for sale | $524,900$234/sqft |
Source: GLVR #723829 Report a problem | ||
Public tax history
Tax history is unavailable.
Neighborhood: 18013
Nearby homes
- $490,0003 bd2 ba2.2k sqft225 Autumn Dr, Bangor, PA 18013Sold
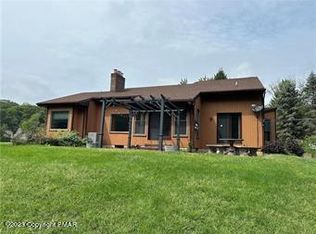
- $368,8003 bd2 ba1.5k sqft293 Autumn Dr, Bangor, PA 18013Off Market
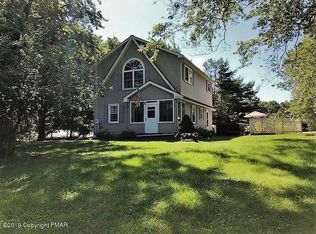
- $584,3003 bd2 ba2k sqft202 Autumn Dr, Bangor, PA 18013Off Market
- $11,2005.36 Acres239 Autumn Dr, Bangor, PA 18013Off Market
- $319,4003 bd1 ba1.1k sqft319 Autumn Dr, Bangor, PA 18013Off Market
- $105,000-- bd-- ba-- sqftAutumn Dr, Bangor, PA 18013Sold
- $344,3003 bd2 ba1.1k sqft84 Autumn Dr, Bangor, PA 18013Off Market
- $1,000-- bd-- ba-- sqftAutumn Dr, Bangor, PA 18013Off Market
Nearby schools
GreatSchools rating
- 7/10DeFranco Elementary SchoolGrades: 5-6Distance: 3.7 mi
- 6/10Bangor Area Middle SchoolGrades: 7-8Distance: 4 mi
- 5/10Bangor Area High SchoolGrades: 9-12Distance: 3.4 mi
Schools provided by the listing agent
- District: Bangor
Source: GLVR. This data may not be complete. We recommend contacting the local school district to confirm school assignments for this home.
Get a cash offer in 3 minutes
Find out how much your home could sell for in as little as 3 minutes with a no-obligation cash offer.
Estimated market value
$494,200
Get a cash offer in 3 minutes
Find out how much your home could sell for in as little as 3 minutes with a no-obligation cash offer.
Estimated market value
$494,200
- Pennsylvania
- Northampton County
- Bangor
- 18013
- 225 Autumn Dr
Nearby cities
Nearby zip codes
Other Bangor Topics
