Skip main navigation
Sold
  • $492,562

    225 Ayrshire Loop, Smithfield, VA 23430

    3beds
    1,895sqft
    Single Family Residence
    Built in 2024
    -- sqft lot
    $506,900 Zestimate®
    $260/sqft
    $2,757 Estimated rent

    Home value

    $506,900

    Estimated sales range

    Not available

    $2,757/mo

    Zestimate® history
    Loading
    Loading...

    Owner options

    List your home for rent

    $2,757/mo

    Rent Zestimate®

    Find your next renter with Zillow Rental Manager. Plus, with online applications, you can quickly screen prospective tenants – for free.

    Learn more

    $2,757/mo

    Rent Zestimate®

    Refinance and save

    $3,027/mo

    Est. payment

    Refinancing to a lower rate could help reduce your monthly payments and save thousands over the life of the loan.

    See today's rates

    $3,027/mo

    Est. payment

    Explore your selling options

    Work with a Zillow partner agent

    Leverage their expertise and Zillow's premium Showcase listings to get your home seen by more buyers.

    Get started

    List with your own agent

    Get your home in front of millions of buyers by listing it on Zillow.

    Learn how to do it

    Sell it yourself

    Take full control of how buyers see your home on Zillow by listing For Sale by Owner (FSBO).

    List your home

    What's special

    Gas fireplaceHigh definition video packageLarge marble islandLarge walk-in closetSerenity spa-styled bathroom
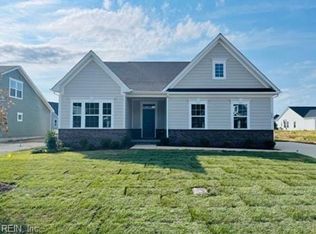
    Welcome home. This brand new Easton plan is MOVE-IN READY and AVAILABLE NOW. The Parke at Cypress Creek is where you will enjoy living the 55+ luxury lifestyle in this breathtaking golf course community located in the charming town of Smithfield, VA. This open-concept, one-level, ranch-style floorplan has been beautifully appointed by a professional design team & is loaded with many options & upgrades. The generous kitchen features a large marble island, GE stainless steel appliance package including a gas range, huge walk-in pantry. Family room has gas fireplace & high definition video package. Spacious primary suite with Serenity spa-styled bathroom with private water closet & large walk-in closet. Two additional first-floor guest rooms with a large hall bath. Large laundry/mud room. What are you waiting for? Call today to schedule your private tour. There are only 3 new home opportunities remaining with this award-winning builder.

    Zillow last checked:

    Listing updated:

    Listed by:

    Beth Wiegan,

    The Real Estate Group 757-410-8500

    Bought with:

    Jeremy Brown

    LPT Realty LLC

    Source: REIN Inc.,MLS#: 10584929MLS Logo

    Facts & features

    Interior

    Bedrooms & bathrooms
    • Bedrooms: 3
    • Bathrooms: 3
    • Full bathrooms: 2
    • 1/2 bathrooms: 1
    Heating
    • Forced Air, Programmable Thermostat
    Cooling
    • Central Air
    Appliances
    • Included: Dishwasher, Disposal, Microwave, Gas Range, Electric Water Heater
    • Laundry: Dryer Hookup, Washer Hookup
    Features
    • Primary Sink-Double, Walk-In Closet(s), Entrance Foyer, Pantry
    • Flooring: Carpet, Ceramic Tile, Laminate/LVP
    • Has basement: No
    • Attic: Scuttle
    • Number of fireplaces: 1
    • Fireplace features: Fireplace Gas-natural
    • Common walls with other units/homes: No Common Walls
    Interior area
    • Total interior livable area: 1,895 sqft

    Property

    Parking
    • Total spaces: 2
    • Parking features: Garage Att 2 Car, Driveway, Garage Door Opener
    • Attached garage spaces: 2
    • Has uncovered spaces: Yes
    Accessibility
    • Accessibility features: Accessible Hallway(s), Level Flooring, Low Pile Carpet, Main Floor Laundry
    Features
    • Levels: One
    • Stories: 1
    • Patio & porch: Patio, Porch
    • Exterior features: Inground Sprinkler, Irrigation Control
    • Pool features: None, Association
    • Fencing: None
    • Waterfront features: Not Waterfront
    Details
    • Parcel number: 21E02137

    Construction

    Type & style
    • Home type: SingleFamily
    • Architectural style: Cottage,Traditional,Transitional
    • Property subtype: Single Family Residence
    Materials
    • Fiber Cement
    • Foundation: Slab
    • Roof: Composition
    Condition
    • New construction: Yes
    • Year built: 2024

    Utilities & green energy

    • Sewer: City/County
    • Water: City/County
    • Utilities for property: Cable Hookup

    Community & neighborhood

    Senior living
    • Senior community: Yes
    Location
    • Region: Smithfield
    • Subdivision: Cypress Creek

    HOA & financial

    HOA
    • Has HOA: Yes
    • HOA fee: $85 monthly
    • Amenities included: Clubhouse, Fitness Center, Golf Course, Playground, Pool, Tennis Court(s)

    Price history

    Price history is unavailable.

    Public tax history

    YearProperty taxesTax assessment
    2025$3,870 +458.1%$499,400 +425.7%
    2024$694 +2.8%$95,000
    2023$675 -8.1%$95,000 +18.8%
    2022$734 $80,000
    2021$734 $80,000

    Find assessor info on the county website

    Neighborhood: 23430

    Nearby schools

    GreatSchools rating
    Schools provided by the listing agent
    • Elementary: Hardy Elementary
    • Middle: Smithfield Middle
    • High: Smithfield

    Source: REIN Inc.. This data may not be complete. We recommend contacting the local school district to confirm school assignments for this home.

    Get pre-qualified for a loan
    At Zillow Home Loans, we can pre-qualify you in as little as 5 minutes with no impact to your credit score.

    An equal housing lender. NMLS #10287.

    Sell for more on Zillow
    Get a Zillow Showcase℠ listing at no additional cost and you could sell for .
    $506,900
    2% more
    +$10,138
    With Zillow Showcase(estimated)
    $517,038