Elegant new construction in the highly sought-after Money Hill community, built by Haspel Homes. This beautifully designed home offers 3 bedrooms, 2.5 bathrooms, and a private front office with peaceful water views. High-end finishes are featured throughout, including stainless steel appliances, stone countertops, a large kitchen island, and soft-close cabinetry throughout the home. Coffered ceilings enhance both the living room and the primary bedroom, adding architectural detail and a refined touch. The thoughtful layout is for everyday living and entertaining. Enjoy outdoor living on the rear patio overlooking expansive greenspace, for relaxing or hosting guests. Additional highlights include a full irrigation system and oversized garage with parking for two cars plus a golf cart. The Money Hill initiation fee has been paid and is included in the sale. Money Hill offers resort-style amenities including a large swimming pool, tennis courts, pickleball, ping pong tables, lake fishing, scenic nature views, and abundant wildlife. This private, gated community truly offers a one-of-a kind lifestyle.
Closed
Price Unknown
225 Bald Eagle Dr, Abita Springs, LA 70420
3beds
2,152sqft
Single Family Residence
Built in 2025
0.28 Acres Lot
$557,500 Zestimate®
$--/sqft
$3,093 Estimated rent
Home value
$557,500
$513,000 - $602,000
$3,093/mo
Zestimate® history
Owner options
List your home for rent
$3,093/mo
Rent Zestimate®
Find your next renter with Zillow Rental Manager. Plus, with online applications, you can quickly screen prospective tenants – for free.
$3,093/mo
Rent Zestimate®
Refinance and save
$150/mo
Est. payment
Refinancing to a lower rate could help reduce your monthly payments and save thousands over the life of the loan.
$150/mo
Est. payment
Explore your selling options
Work with a Zillow partner agent
Leverage their expertise and Zillow's premium Showcase listings to get your home seen by more buyers.
Get startedList with your own agent
Get your home in front of millions of buyers by listing it on Zillow.
Learn how to do itSell it yourself
Take full control of how buyers see your home on Zillow by listing For Sale by Owner (FSBO).
List your homeWhat's special
Full irrigation systemStainless steel appliancesStone countertopsLarge kitchen island
Zillow last checked:
Listing updated:
Listed by:
Kiley Thiel 985-705-2700,
Keller Williams Realty Services
Bought with:
Remy Curry
Keller Williams Realty Red Stick Partners
Source: GSREIN,MLS#: 2539510
Facts & features
Interior
Bedrooms & bathrooms
- Bedrooms: 3
- Bathrooms: 3
- Full bathrooms: 2
- 1/2 bathrooms: 1
Primary bedroom
- Description: Flooring: Plank,Simulated Wood
- Level: Lower
- Dimensions: 16.6 x 13.9
Bedroom
- Description: Flooring: Plank,Simulated Wood
- Level: Lower
- Dimensions: 13 x 11.9
Bedroom
- Description: Flooring: Plank,Simulated Wood
- Level: Lower
- Dimensions: 12 x 11.9
Primary bathroom
- Description: Flooring: Tile
- Level: Lower
- Dimensions: 16.7 x 10.3
Dining room
- Description: Flooring: Plank,Simulated Wood
- Level: Lower
- Dimensions: 12.4 x 9.2
Foyer
- Description: Flooring: Plank,Simulated Wood
- Level: Lower
- Dimensions: 12 x 6
Kitchen
- Description: Flooring: Plank,Simulated Wood
- Level: Lower
- Dimensions: 20.4 x 15
Laundry
- Description: Flooring: Tile
- Level: Lower
- Dimensions: 13.9 x 6
Living room
- Description: Flooring: Plank,Simulated Wood
- Level: Lower
- Dimensions: 20.4 x 19.6
Patio
- Level: Lower
- Dimensions: 26.6 x 9.2
Porch
- Level: Lower
- Dimensions: 11.9 x 6
Study
- Description: Flooring: Plank,Simulated Wood
- Level: Lower
- Dimensions: 9.7 x 8
Heating
- Central
Cooling
- Central Air, 1 Unit
Appliances
- Included: Dishwasher, Disposal, Microwave, Oven, Range, ENERGY STAR Qualified Appliances
Features
- Butler's Pantry, Carbon Monoxide Detector, High Speed Internet, Stone Counters, Stainless Steel Appliances
- Has fireplace: Yes
- Fireplace features: Gas
Interior area
- Total structure area: 3,090
- Total interior livable area: 2,152 sqft
Property
Parking
- Total spaces: 3
- Parking features: Covered, Garage, Three or more Spaces, Boat, Garage Door Opener, RV Access/Parking
- Has garage: Yes
Features
- Levels: One
- Stories: 1
- Patio & porch: Concrete, Covered
- Exterior features: Dock, Sprinkler/Irrigation, Tennis Court(s)
- Pool features: Community, In Ground
- Waterfront features: Lake
Lot
- Size: 0.28 Acres
- Dimensions: 113.78 x 120 x 89.21 x 122.49
- Features: Outside City Limits, Rectangular Lot
Details
- Parcel number: 70889
- Special conditions: None
Construction
Type & style
- Home type: SingleFamily
- Architectural style: Cottage
- Property subtype: Single Family Residence
Materials
- Brick, HardiPlank Type
- Foundation: Slab
- Roof: Asphalt,Shingle
Condition
- New Construction
- New construction: Yes
- Year built: 2025
Details
- Warranty included: Yes
Utilities & green energy
- Sewer: Public Sewer
- Water: Public
Green energy
- Energy efficient items: Appliances, Insulation, Lighting, Windows
Community & HOA
Community
- Features: Pool
- Security: Fire Sprinkler System
- Subdivision: Money Hill
HOA
- Has HOA: Yes
- Amenities included: Clubhouse
- HOA fee: $150 monthly
- HOA name: Money Hill HOA
Location
- Region: Abita Springs
Financial & listing details
- Date on market: 1/22/2026
Price history
| Date | Event | Price |
|---|---|---|
| 4/15/2026 | Listing removed | $3,850$2/sqft |
Source: GSREIN #2519115 Report a problem | ||
| 4/8/2026 | Sold | -- |
Source:  GSREIN #2539510 Report a problem GSREIN #2539510 Report a problem | ||
| 4/4/2026 | Pending sale | $560,000$260/sqft |
Source: GSREIN #2539510 Report a problem | ||
| 3/21/2026 | Contingent | $560,000$260/sqft |
Source: GSREIN #2539510 Report a problem | ||
| 2/11/2026 | Price change | $560,000-2.6%$260/sqft |
Source: GSREIN #2539510 Report a problem | ||
| 1/22/2026 | Listed for sale | $575,000-0.8%$267/sqft |
Source: GSREIN #2539510 Report a problem | ||
| 1/22/2026 | Listing removed | $579,900$269/sqft |
Source: GSREIN #2508319 Report a problem | ||
| 11/12/2025 | Price change | $579,900-0.9%$269/sqft |
Source: GSREIN #2508319 Report a problem | ||
| 8/29/2025 | Listed for rent | $3,850$2/sqft |
Source: GSREIN #2519115 Report a problem | ||
| 8/9/2025 | Price change | $584,900-0.9%$272/sqft |
Source: GSREIN #2508319 Report a problem | ||
| 6/22/2025 | Listed for sale | $590,000$274/sqft |
Source: GSREIN #2508319 Report a problem | ||
Public tax history
Tax history is unavailable.
Neighborhood: 70420
Nearby homes
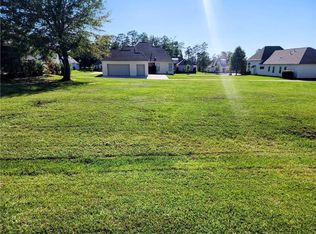
- $79,5009,600 Square FeetBald Eagle Dr, Abita Springs, LA 70420Lot/Land
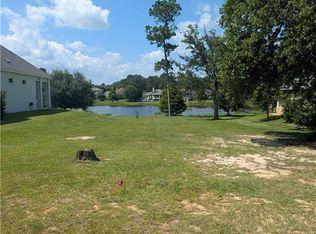
- $150,0008,820 Square Feet244 Bald Eagle Dr, Abita Springs, LA 70420Lot/Land
- $807,2002 bd3 ba3.1k sqft248 Bald Eagle Dr, Abita Springs, LA 70420Off Market
- $598,5003 bd4 ba2.7k sqft252 Bald Eagle Dr, Abita Springs, LA 70420Off Market
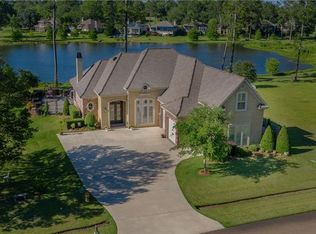
- $626,5003 bd2 ba2.2k sqft240 Bald Eagle Dr, Abita Springs, LA 70420Off Market
- $147,500-- bd-- ba-- sqft256 Bald Eagle Dr, Abita Springs, LA 70420Off Market
- $626,600-- bd-- ba2.5k sqft236 Bald Eagle Dr, Abita Springs, LA 70420Off Market
- $800,900-- bd-- ba3.7k sqft260 Bald Eagle Dr, Abita Springs, LA 70420Off Market
- $147,500-- bd-- ba-- sqft264 Bald Eagle Dr, Abita Springs, LA 70420Off Market
Nearby schools
GreatSchools rating
- 8/10Abita Springs Elementary SchoolGrades: PK-3Distance: 6.6 mi
- 7/10Fontainebleau Junior High SchoolGrades: 7-8Distance: 11.1 mi
- 8/10Fontainebleau High SchoolGrades: 9-12Distance: 10.9 mi
Schools provided by the listing agent
- Elementary: STPSB.ORG
- Middle: STPSB.ORG
- High: STPSB.ORG
Source: GSREIN. This data may not be complete. We recommend contacting the local school district to confirm school assignments for this home.
Get a cash offer in 3 minutes
Find out how much your home could sell for in as little as 3 minutes with a no-obligation cash offer.
Estimated market value
$557,500
Get a cash offer in 3 minutes
Find out how much your home could sell for in as little as 3 minutes with a no-obligation cash offer.
Estimated market value
$557,500
- Louisiana
- Saint Tammany Parish
- Abita Springs
- 70420
- 225 Bald Eagle Dr
Nearby cities
Nearby zip codes
Other Abita Springs Topics
